
Kitchen & Bath Remodeling in Winder, GA
A Winder remodeling plan can become more manageable when you separate the result you need from the list of products you might buy. A crowded counter, an inconvenient sink, and worn cabinet interiors are different problems. Each may call for a different scope. Start by ranking those concerns instead of assuming a full replacement is the only route worth discussing.
The focus here is making informed commitments: what to retain, what to investigate, and what to decide before ordering. Home Design Cabinetry offers a free in-home estimate for discussing your project. Call (470)650-6574. The business showroom is in Lawrenceville at 168 Scenic Highway North, Lawrenceville, GA, not at a separate Winder retail address.
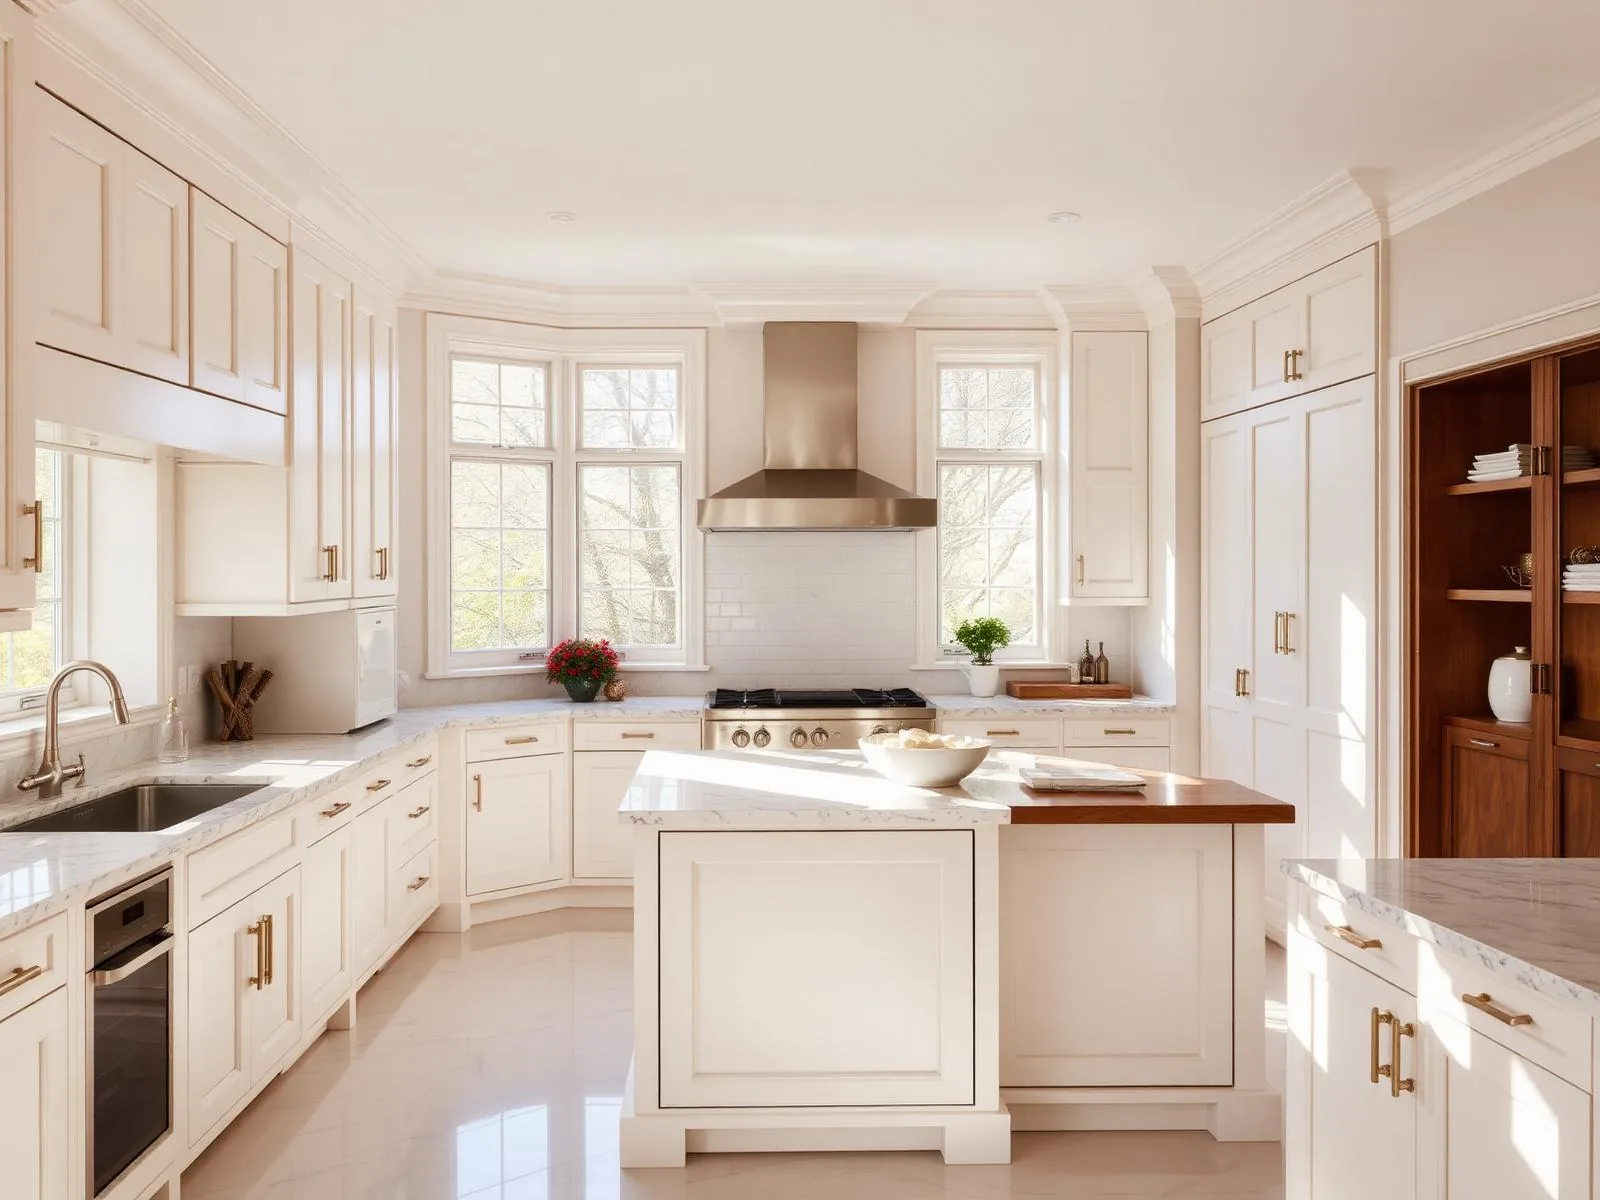
Remodeling plans for Winder homeowners
Start with your address and the rooms you want to improve. Our showroom is in Lawrenceville, and your estimate can focus on kitchen cabinetry, bathroom storage, countertops or a broader renovation. Share access requirements and any community rules so they can be considered with the scope.
Learn more about the area on Winder on Wikipedia.
Our service map, Winder & metro Atlanta
Explore service in Winder from our Lawrenceville showroom. The map below shows our showroom and the north-metro area we serve.
Services we deliver in Winder
Why Winder homeowners pick us
- Local Lawrenceville shop and showroom, not a call center
- Cabinetry, countertop and layout decisions considered together
- A project scope based on your room and your priorities
- Free 3D design so you see it before you buy it
- Kitchen and bathroom storage planned around everyday use
- Published case studies and customer reviews to explore
Explore our published project case studies
These case studies show cabinetry and installation details from our documented projects. Each one identifies its own location; examples are not presented as completed work in every city we serve.


Write a problem statement for kitchen remodeling
Before kitchen remodeling, describe three tasks that currently fail you. Be concrete: perhaps a door prevents access to an appliance, everyday dishes are difficult to unload, or preparation space disappears when equipment is in use. Then describe what a successful change would let you do. This makes it possible to compare alternatives without treating every new feature as equally important.
Create separate lists for essential improvements, desirable additions, and items you intend to keep. If a preferred feature conflicts with a retained appliance, the priority list gives you a way to resolve the choice. Ask what information would be needed to evaluate each proposed change. A decision about removing a wall, relocating plumbing, or changing equipment should remain provisional until the relevant conditions and requirements have been reviewed.
Kitchen design as a comparison of alternatives
Kitchen design is more useful when each option answers the same questions. Where is food prepared? Can the refrigerator operate fully? Where do clean dishes go? What happens when a person passes through while someone else is cooking? Use these questions to compare a modest rearrangement with a more extensive proposal. More change is not automatically better if it weakens an existing part of the room that already works.
Keep a decision log that records the reason behind each major choice. If a peninsula is preferred because it provides landing space without interrupting a doorway, write that down. Later finish decisions should not quietly undermine that function. Treat rough measurements and sketches as conversation aids, not final ordering documents. Ask how the layout will be verified and how revisions would be reflected in the written project information.
Kitchen cabinets and the limits of partial changes
If you are considering retaining some kitchen cabinets, ask how their condition, alignment, and compatibility would be evaluated. A similar-looking door does not establish a match in construction, finish, or interior dimensions. Combining new and retained pieces can introduce practical questions at fillers, panels, corners, and countertop supports. Those questions deserve attention before a partial update is assumed to be simpler.
For a replacement plan, compare useful storage rather than counting doors. A smaller number of well-configured units may hold daily items more accessibly than a larger arrangement with difficult corners. Ask which accessories are included and which are separate selections. Review the intended contents of drawers and shelves so the specification reflects actual use. Do not rely on a general description such as upgraded storage when the individual components have not been identified.
Countertops can create connected decisions
New countertops may affect more than the visible surface. The sink, faucet, backsplash junction, and supporting cabinets all need to be considered together. If you want to keep the sink, ask whether its condition and installation requirements suit the proposed material and fabrication. If you want to retain the backsplash, discuss how removal of the old counter and installation of the new one might affect the transition.
Compare materials using both care expectations and layout implications. Ask about approved cleaners, heat protection, stain concerns, seams, and support. If an overhang is proposed, its feasibility should be checked for the actual material and configuration. Avoid selecting a surface solely because it seems to simplify the project. The better decision is one whose dependencies are understood and whose maintenance obligations fit your household.
Give bath remodeling its own scope
Bath remodeling should have a separate problem statement even when it is discussed alongside a kitchen. Replacing a vanity is not the same undertaking as changing a shower or moving fixtures. Identify whether the main goal is storage, appearance, easier use, or a response to a condition that needs evaluation. Do not let a coordinated finish package obscure the different technical questions in each room.
If there are signs of moisture, describe them without diagnosing the cause from photographs alone. Ask what investigation may be needed before covering or replacing materials. Clarify whether the proposed work includes changes to ventilation, wet-area assemblies, or fixture positions. Any approvals or specialist evaluations should be considered for the actual address and scope. Avoid treating another homeowner's project description as proof of what your own project will require.
Specify bathroom vanities and bathroom cabinets separately
Bathroom vanities should be documented as an assembly of related choices: base configuration, sink, countertop, faucet, and plumbing accommodation. Confirm which components are included in a proposal and which still need selection. If drawer storage is a priority, review how the drain affects usable space. If you are retaining a mirror or wall finish, check its relationship with the proposed unit before assuming the existing position will work.
Bathroom cabinets beyond the vanity may be optional rather than essential. List what they would store and compare that benefit with the floor or wall area they occupy. Ask how any wall-mounted units would be supported and coordinated with concealed services. A written selection should describe the actual unit and finish, not only a general style. Clear documentation helps prevent a storage idea from remaining an untested assumption.
Turn the Lawrenceville showroom visit into a scope review
Bring your priority lists to the Lawrenceville showroom and use available examples to refine them. At Home Design Cabinetry, ask which cabinet details, surface options, or vanity configurations can help answer your unresolved questions. A sample can clarify a choice, but it cannot confirm concealed conditions in your home. Keep appearance decisions distinct from items awaiting measurement or evaluation.
Before moving forward, ask for a clear explanation of what the proposed scope includes, what it excludes, and what remains undecided. Ask how changes would be communicated if a selection or condition alters the plan. Winder homeowners can request a free in-home estimate at (470)650-6574. The showroom is at 168 Scenic Highway North, Lawrenceville, GA. Arrive ready to discuss priorities rather than feeling you must have every product chosen.
FAQ, Winder, GA
Should I plan the kitchen and bathroom together? +
You can discuss both to understand shared preferences and separate requirements. That does not mean they must become one identical scope. Give each room its own priority list, retained-item list, and unresolved questions. Compare decisions across rooms only where doing so actually helps the plan.
What makes an estimate discussion more useful? +
Explain the problem, the outcome you want, and the items you hope to preserve. Share known conditions and uncertainties honestly. Ask which details need verification and which selections affect the scope. A useful discussion establishes the next decisions rather than pretending preliminary ideas are already final.
Related reading for Winder homeowners
Let’s design a kitchen you actually love cooking in.
Visit our Lawrenceville showroom, touch the finishes, and walk through a real kitchen layout with a designer, no pressure, no sales pitch.
Visit Our Showroom
Lawrenceville, GA 30046