
Kitchen & Bath Remodeling in Sugar Hill, GA
When a kitchen is visible from a dining or living space, remodeling choices affect more than the cook. Cabinet proportions, countertop patterns, small appliances, and the location of everyday clutter become part of the wider room. For a Sugar Hill, Georgia household considering kitchen remodeling, a helpful starting question is whether the kitchen should blend into the surrounding space, act as a visual anchor, or balance both roles.
Home Design Cabinetry can be part of that conversation through kitchen design, kitchen cabinets, countertops, bath remodeling, bathroom vanities, and bathroom cabinets. A coordinated home does not require identical finishes everywhere. It requires decisions about what should repeat, what should recede, and what must function differently. The following planning approach focuses on gathering comfortably without sacrificing the practical work of cooking and maintaining the rooms.
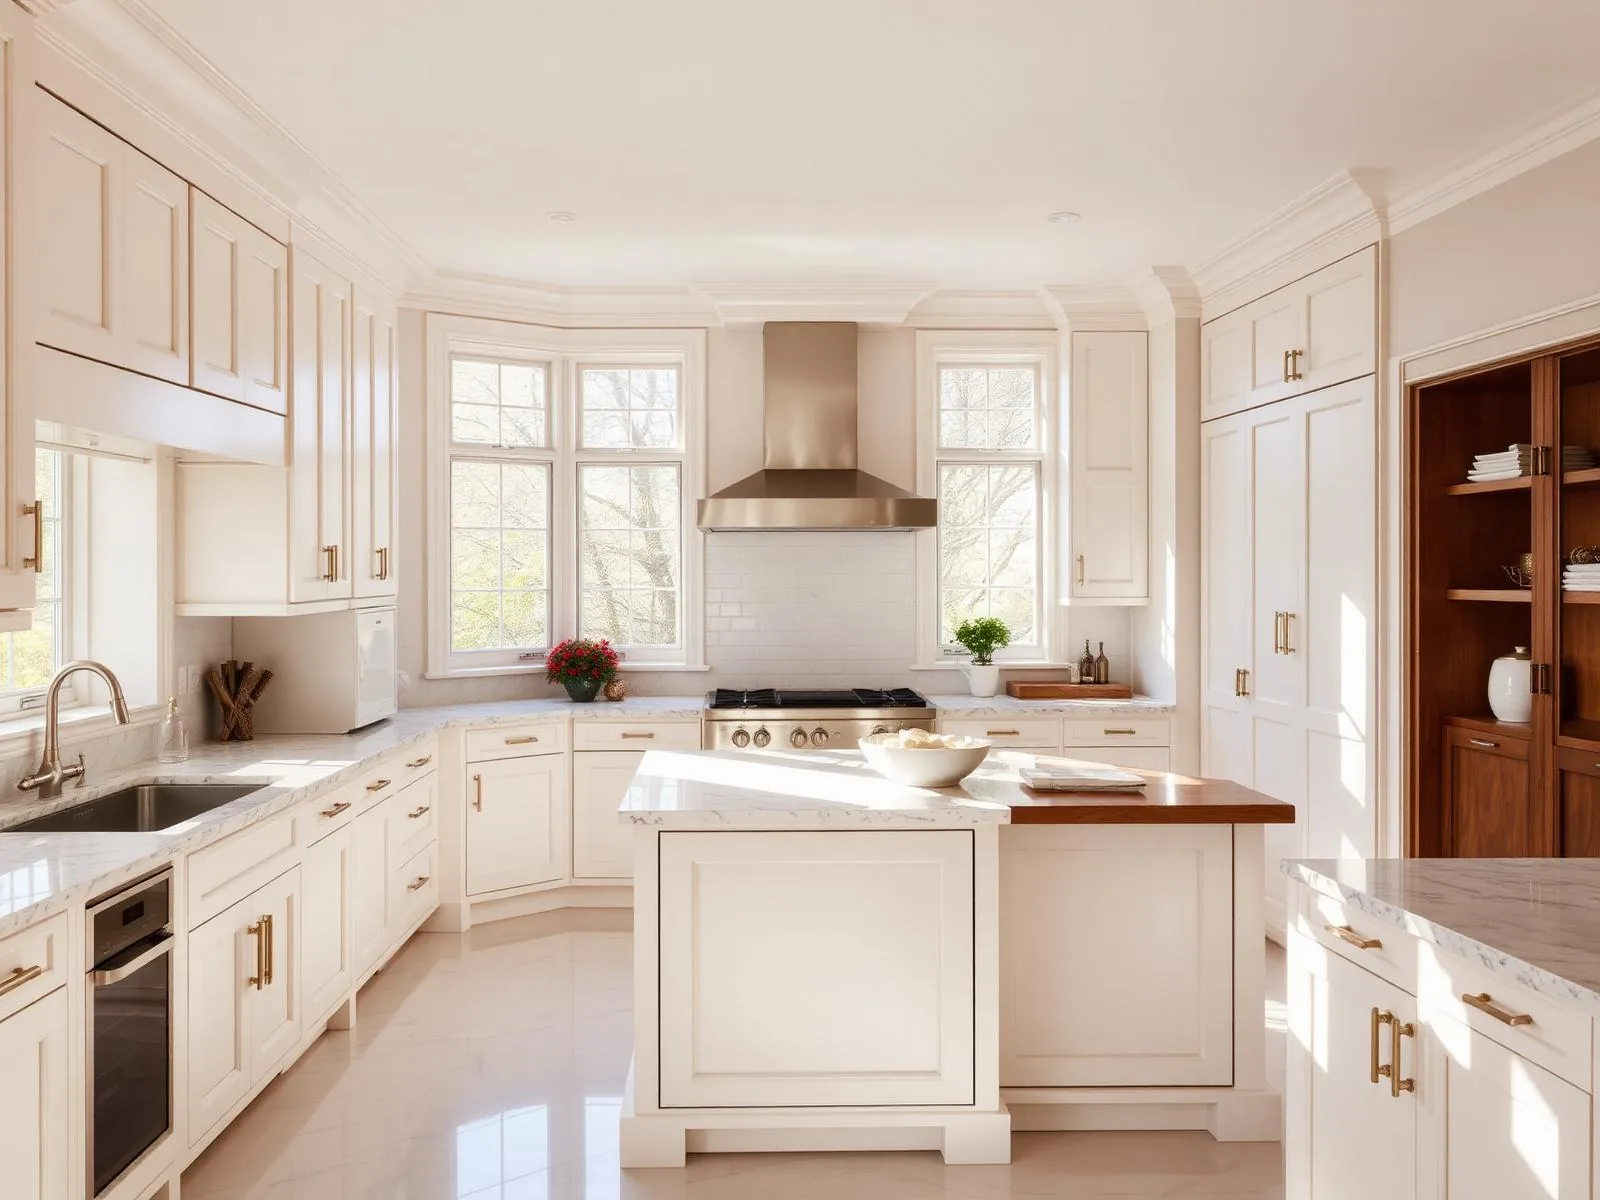
Remodeling plans for Sugar Hill homeowners
Start with your address and the rooms you want to improve. Our showroom is in Lawrenceville, and your estimate can focus on kitchen cabinetry, bathroom storage, countertops or a broader renovation. Share access requirements and any community rules so they can be considered with the scope.
Learn more about the area on Sugar Hill on Wikipedia.
Our service map, Sugar Hill & metro Atlanta
Explore service in Sugar Hill from our Lawrenceville showroom. The map below shows our showroom and the north-metro area we serve.
Services we deliver in Sugar Hill
Why Sugar Hill homeowners pick us
- Local Lawrenceville shop and showroom, not a call center
- Cabinetry, countertop and layout decisions considered together
- A project scope based on your room and your priorities
- Free 3D design so you see it before you buy it
- Kitchen and bathroom storage planned around everyday use
- Published case studies and customer reviews to explore
Explore our published project case studies
These case studies show cabinetry and installation details from our documented projects. Each one identifies its own location; examples are not presented as completed work in every city we serve.


Separate hospitality from the cooking route
If family members or guests tend to gather near food preparation, identify what draws them there. Drinks, snacks, charging devices, and conversation may all compete for the same counter. Kitchen design can explore whether some of those activities belong outside the main preparation area. A refreshment spot might be useful if it has an appropriate surface and storage, but it should not create a new conflict with a refrigerator door or a route to another room.
Walk through an ordinary evening and a larger gathering as separate scenarios. A layout that looks generous when nobody is seated may behave differently with chairs occupied and appliance doors open. Ask how a proposed arrangement handles those conditions. If an island is under consideration, define its primary job before adding seating, storage, or a sink. Combining every function in one feature may not serve your priorities. The best choice may be a simpler element that leaves the surrounding room easier to use.
Design the visible cabinet elevations
Kitchen cabinets have both an interior purpose and an exterior presence. From the adjoining room, a run of tall cabinets may read as one large surface, while open shelving can make individual objects more noticeable. Decide whether you want to display possessions or conceal them. If open storage appears in your inspiration images, consider what you would actually put there and whether you want the ongoing responsibility of keeping those items arranged and clean.
Review a cabinet arrangement from the viewpoints you use most, including a dining chair or living room entrance. Different door styles, hardware, and finish contrasts can change how busy the kitchen feels. Ask for a clear explanation of where practical items such as countertop appliances would live. Concealing an appliance should not be assumed safe or workable without reviewing ventilation, power, and the manufacturer's requirements. Attractive elevations are most valuable when the objects behind them have a realistic place to go.
Coordinate countertops with the whole room
A countertop sample can be appealing on its own yet compete with patterned flooring, upholstery, or a prominent backsplash. For Sugar Hill homeowners selecting countertops, assemble references for the adjoining finishes before narrowing the surface choice. If a strong pattern is important to you, decide which surrounding elements should remain quieter. If you prefer subtle surfaces, compare undertones carefully so the materials feel intentional together rather than almost matching by accident.
Appearance is only one part of the decision. Ask about care requirements, exposure to heat, appropriate cleaners, and how the proposed material handles common kitchen use. Review edge treatment, sink coordination, and likely seam considerations in relation to the actual design. If a surface will be prominent from another room, ask how pattern direction and placement would be considered. Do not assume that a small sample predicts every portion of a natural material or that different product categories share the same maintenance instructions.
Give guest-facing bathrooms their own priorities
Bath remodeling for a room used by visitors may call for a different balance than a private bathroom. Think about where a guest can place a small personal item, find a hand towel, and use the sink without moving household products. Bathroom vanities should be assessed for both the working surface and the storage beneath it. If the room is compact, a visually lighter cabinet appearance may appeal to you, but appearance alone does not establish usable clearance or storage capacity.
Bathroom cabinets can keep replenishment items accessible while separating them from daily grooming supplies. Consider which items should be easy for visitors to find and which should remain private. A related cabinet finish or hardware family may connect the bathroom to the kitchen without repeating every choice. Ask how splash exposure and routine cleaning affect the selections. If you are changing fixtures as part of the project, confirm the relationship between those fixtures, cabinet operation, and counter layout before committing to a coordinated look.
Compare coordinated projects with separate scopes
If the kitchen and a bathroom are both under consideration, list the decisions that genuinely overlap. A common color direction may simplify comparison, but the rooms can still need different surfaces, storage, and hardware. Ask how each scope would be described independently. This makes it easier to evaluate what is necessary in each room rather than accepting a package of changes simply because the finishes are related.
Retained elements also deserve explicit attention. If your dining furniture or living room flooring will remain, bring photographs that show those surfaces in ordinary light. If a bathroom mirror or faucet is staying, identify it before choosing the vanity and countertop. Ask what information is needed to confirm compatibility. Discuss disruption and access requirements without assuming a fixed schedule. Practical preparation should follow an agreed scope, not a general expectation that every coordinated renovation proceeds in the same sequence.
Turn inspiration into a showroom brief
At the Lawrenceville showroom of Home Design Cabinetry, located at 168 Scenic Highway North, Lawrenceville, GA, use inspiration images to describe specific preferences. Instead of saying you want the entire photographed room, identify the cabinet line, contrast level, or surface texture that attracts you. Ask which current samples can help you compare those qualities. Sugar Hill is the home location for this planning guide, not a claim that the business has a separate storefront there.
Call (470)650-6574 to request a free in-home estimate and discuss your kitchen or bathroom goals. Bring a short account of how people gather in your space, where clutter becomes visible, and which existing finishes should stay. Include the occasions that matter most, whether an ordinary family dinner or an occasional gathering. Those details give the design conversation a practical foundation and help you distinguish an attractive feature from a feature that genuinely supports your household.
FAQ, Sugar Hill, GA
Does an open kitchen need an island? +
Not necessarily. If an island interferes with circulation or makes the room harder to furnish, another arrangement may be worth considering. Start with the function you want, such as preparation, seating, or storage, then compare ways to provide it within the measured space.
How can I keep a gathering area from becoming cluttered? +
Identify the objects that accumulate there and assign realistic storage nearby. If mail, chargers, and drink supplies all land on one counter, they may need separate solutions. Evaluate whether the storage is convenient enough to use during an ordinary busy day rather than only after a deliberate cleanup.
Should the guest bathroom use the same countertop as the kitchen? +
That is an option to discuss, not a requirement for coordination. Similar undertones or compatible hardware may provide enough continuity. Judge each surface against the bathroom’s use, care needs, and selected fixtures before deciding that a visual match is the most useful approach.
Related reading for Sugar Hill homeowners
Let’s design a kitchen you actually love cooking in.
Visit our Lawrenceville showroom, touch the finishes, and walk through a real kitchen layout with a designer, no pressure, no sales pitch.
Visit Our Showroom
Lawrenceville, GA 30046