
Kitchen & Bath Remodeling in Lilburn, GA
If your Lilburn kitchen or bathroom feels constrained, start by distinguishing limited area from poorly assigned storage. A room can have plenty of cabinets and still leave essential items on every surface. Conversely, adding another unit may make movement harder without solving the clutter. This guide focuses on getting useful access from the space you actually have, without assuming anything about the size or age of Lilburn homes.
Home Design Cabinetry offers a free in-home estimate to begin a project-specific conversation. Its Lawrenceville showroom is located at 168 Scenic Highway North, Lawrenceville, GA. Call (470)650-6574 to discuss kitchen remodeling, bath remodeling, and the cabinet or surface decisions that could help your room function more clearly.
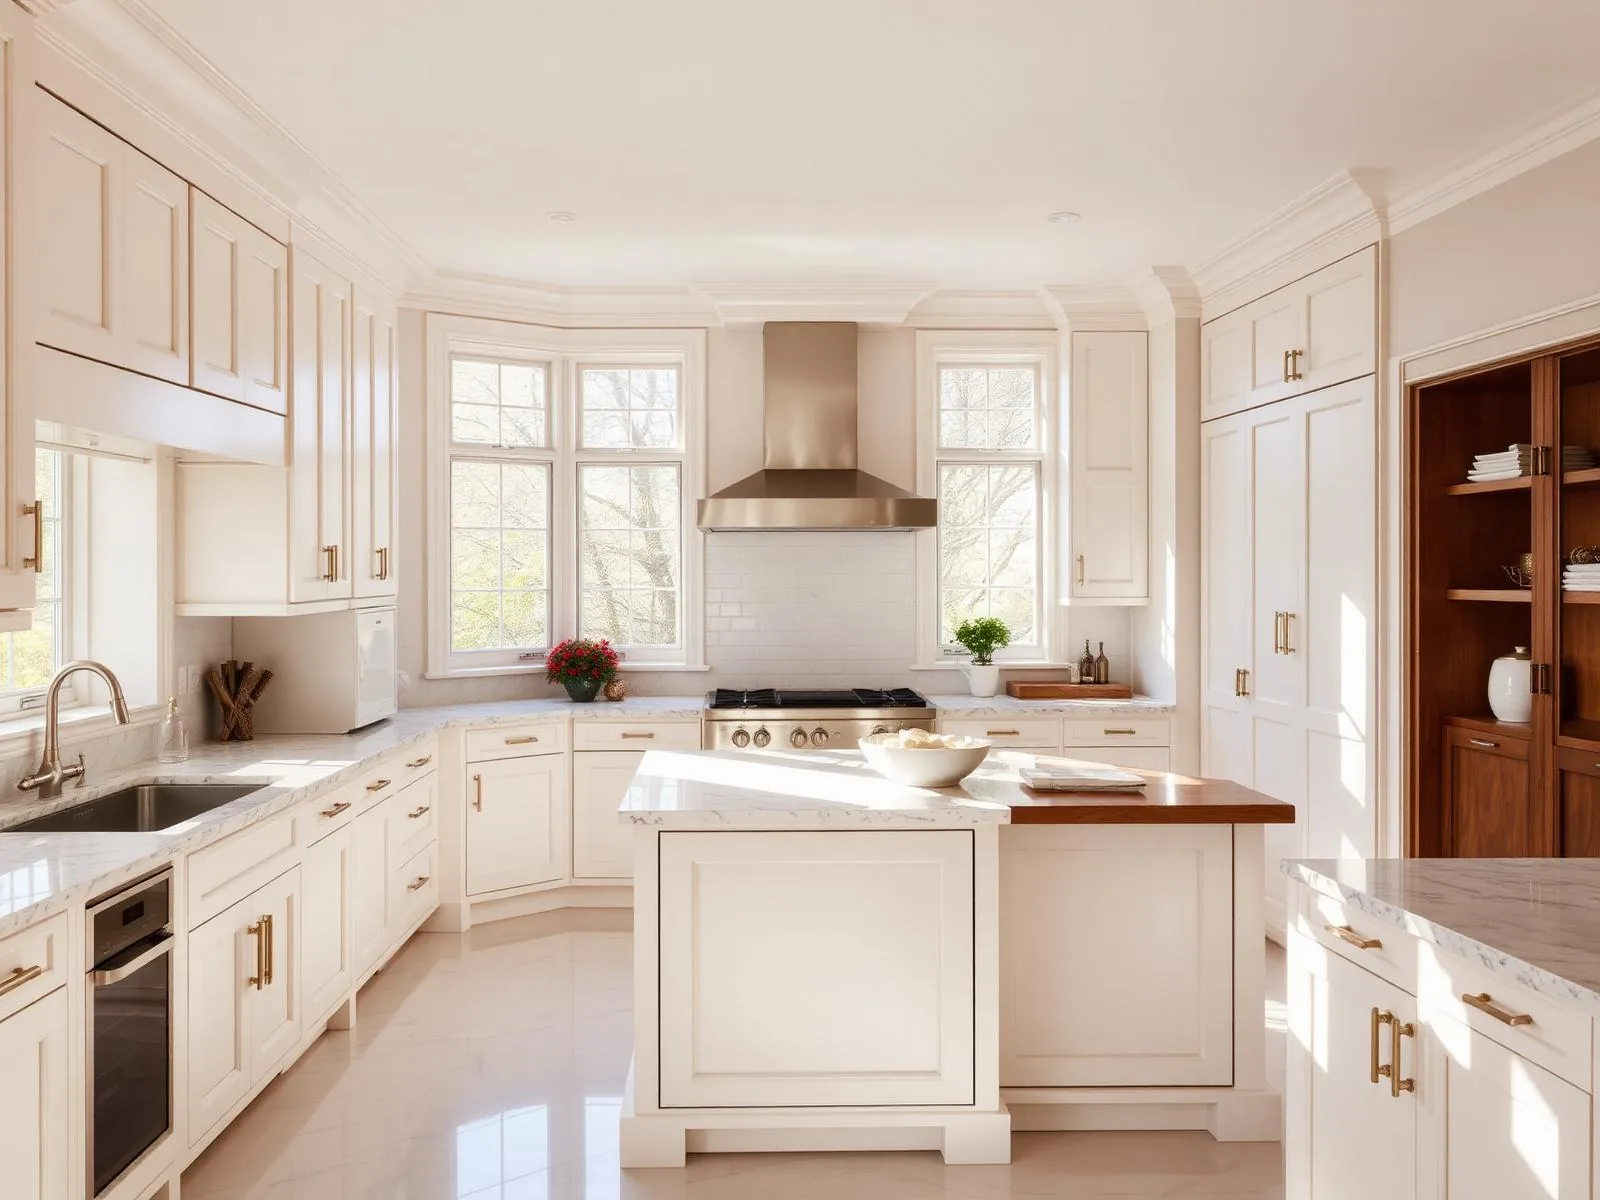
Remodeling plans for Lilburn homeowners
Start with your address and the rooms you want to improve. Our showroom is in Lawrenceville, and your estimate can focus on kitchen cabinetry, bathroom storage, countertops or a broader renovation. Share access requirements and any community rules so they can be considered with the scope.
Learn more about the area on Lilburn on Wikipedia.
Our service map, Lilburn & metro Atlanta
Explore service in Lilburn from our Lawrenceville showroom. The map below shows our showroom and the north-metro area we serve.
Services we deliver in Lilburn
Why Lilburn homeowners pick us
- Local Lawrenceville shop and showroom, not a call center
- Cabinetry, countertop and layout decisions considered together
- A project scope based on your room and your priorities
- Free 3D design so you see it before you buy it
- Kitchen and bathroom storage planned around everyday use
- Published case studies and customer reviews to explore
Explore our published project case studies
These case studies show cabinetry and installation details from our documented projects. Each one identifies its own location; examples are not presented as completed work in every city we serve.


Kitchen design begins by subtracting obstacles
For kitchen design in a space that feels tight, map obstructions before proposing additions. Include appliance doors, handles, occupied chairs, waste bins, and the place where bags are dropped. An empty floor plan can hide conflicts that appear immediately during use. If a freestanding item regularly blocks a doorway, ask whether its contents could be assigned a more suitable home rather than simply shifting the item elsewhere.
Look for work surfaces that are technically present but rarely available because they hold permanent equipment. Decide which appliances genuinely need to remain out and which could be stored safely when not in use. Any enclosed appliance location needs review of the equipment's instructions and service requirements. The objective is not to hide everything, but to protect enough accessible workspace for the tasks you perform most often.
Kitchen remodeling without chasing extra features
Kitchen remodeling can become less effective if every available feature is added to a constrained plan. A second seating edge, beverage area, or oversized appliance may compete with the room's main purpose. Rank each proposed feature by how often it will be used and what it displaces. If it removes the only convenient preparation surface, its appeal in a photograph may not justify the compromise.
Compare options with the actual room and selected equipment rather than a generic layout rule. Check corners where handles or doors might collide, and examine whether a route remains usable during dishwasher loading. If changing a wall or opening seems promising, have its implications evaluated before relying on the gained space. A carefully chosen arrangement within existing boundaries can be worth comparing with a broader renovation.
Kitchen cabinets measured by accessible contents
Kitchen cabinets should be judged by what can be reached and retrieved, not by the amount of exterior cabinetry. Deep shelves can conceal small items, while a poorly planned corner may collect things that are rarely used. Inventory the contents that need daily access before considering organizers. A pull-out can improve visibility, but its mechanism reduces the space available for storage and may not suit every item.
For narrow or unusual areas, ask what the proposed unit can actually hold. Do not assume that a slim gap automatically makes a useful pantry. Consider whether adjustable shelves, vertical tray storage, or a differently arranged drawer would better address the inventory. Keep heavy belongings in locations that allow comfortable handling. Upper storage may suit occasional pieces, but a plan should not require difficult reaching for everyday necessities.
Countertops that preserve working room
When evaluating countertops, mark the areas needed for preparation, temporary landing, and equipment. A decorative object or permanently stationed appliance occupies real working capacity. If a sink change is under consideration, compare bowl use with the counter area that would remain. A larger sink may suit your washing routine, but it should not be selected independently of the preparation space around it.
Keep surface patterns and edge details proportional to the overall design intention without assuming a particular finish will make a room physically larger. Ask about seams, supports, and maintenance for the specific material. At an exposed corner, evaluate comfort and movement as well as appearance. If a counter extension is proposed, check whether it would interfere with passage or require support that changes how the space can be used.
Bath remodeling that protects the route
For bath remodeling in a room with competing uses, trace entry, washing, drying, and storage access separately. A new cabinet that looks helpful on one wall may block a door or make a fixture less convenient. Look at the room with drawers and doors open, not just closed. Describe who uses the room and whether anyone needs additional maneuvering or assistance so those needs can be considered explicitly.
Avoid reducing the discussion to fixture size alone. Plumbing, waterproofing, ventilation, and the condition of existing surfaces may shape the viable options. If you are exploring a different shower arrangement, ask what would need evaluation before it could be treated as feasible. The goal is a workable room with well-understood compromises, not the largest collection of features that can be shown in a drawing.
Bathroom vanities and bathroom cabinets with realistic interiors
Bathroom vanities deserve a close look inside. The exterior can suggest generous drawers even when plumbing limits their usable area. Compare the intended sink and drain arrangement with the storage plan before selecting a base. If you use tall bottles, grooming tools, or baskets, identify them early so they are not left without a practical location after installation.
Bathroom cabinets on other walls should be checked for depth, reach, and door operation in context. A recessed solution may look appealing, but feasibility depends on the wall and what it contains. An added linen unit should hold specific items rather than simply fill a blank area. Consider whether some reserve supplies could live outside the bathroom, leaving prime space for daily needs. More storage is useful only when the room remains comfortable to use.
Test storage assumptions at the Lawrenceville showroom
At the Lawrenceville showroom, bring an inventory of the things that frustrate you most. Ask Home Design Cabinetry which available examples can help you understand interior access, drawer operation, and finish choices. If a display seems ideal, ask how its configuration relates to the dimensions and constraints of your own room. Do not assume every displayed arrangement has an equivalent suitable for your plan.
Photograph difficult openings, corners, and existing cabinet interiors before the visit. Label rough measurements clearly and ask what later verification would be needed. To request a free in-home estimate for a Lilburn project, call (470)650-6574. Home Design Cabinetry is at 168 Scenic Highway North, Lawrenceville, GA. Use the visit to test whether a proposed storage feature solves a named problem rather than simply adding another compartment.
FAQ, Lilburn, GA
Is taller cabinetry always the best solution for limited storage? +
No. Additional upper storage helps only if the contents and access make sense for the users. Compare reach, installation requirements, and what you would store there. If daily items remain difficult to retrieve, reorganizing lower storage may be more valuable than adding capacity above it.
How can I tell whether an organizer is worthwhile? +
Name the items it will hold and compare its usable interior with their shape and weight. Ask how the mechanism affects access and what care it needs. If the organizer cannot solve a specific retrieval or visibility problem, a simpler shelf or drawer arrangement may deserve consideration.
Related reading for Lilburn homeowners
Let’s design a kitchen you actually love cooking in.
Visit our Lawrenceville showroom, touch the finishes, and walk through a real kitchen layout with a designer, no pressure, no sales pitch.
Visit Our Showroom
Lawrenceville, GA 30046