
Kitchen & Bath Remodeling in Hoschton, GA
A room that works today may need to support different routines later. That does not mean predicting every future circumstance. It means noticing which choices are difficult to change and which can remain flexible. For a Hoschton, Georgia home, kitchen remodeling and bathroom planning can begin with comfort: how you reach stored items, operate doors, move between tasks, and maintain the surfaces you use every day.
Home Design Cabinetry can discuss kitchen design, kitchen cabinets, countertops, bath remodeling, bathroom vanities, and bathroom cabinets. This guide approaches those services through adaptability rather than trend forecasts. If you want a room that remains useful as habits change, focus on understandable storage, manageable care, and verified relationships between cabinets and fixtures. No single cabinet style can guarantee those outcomes without attention to the specific users and room.
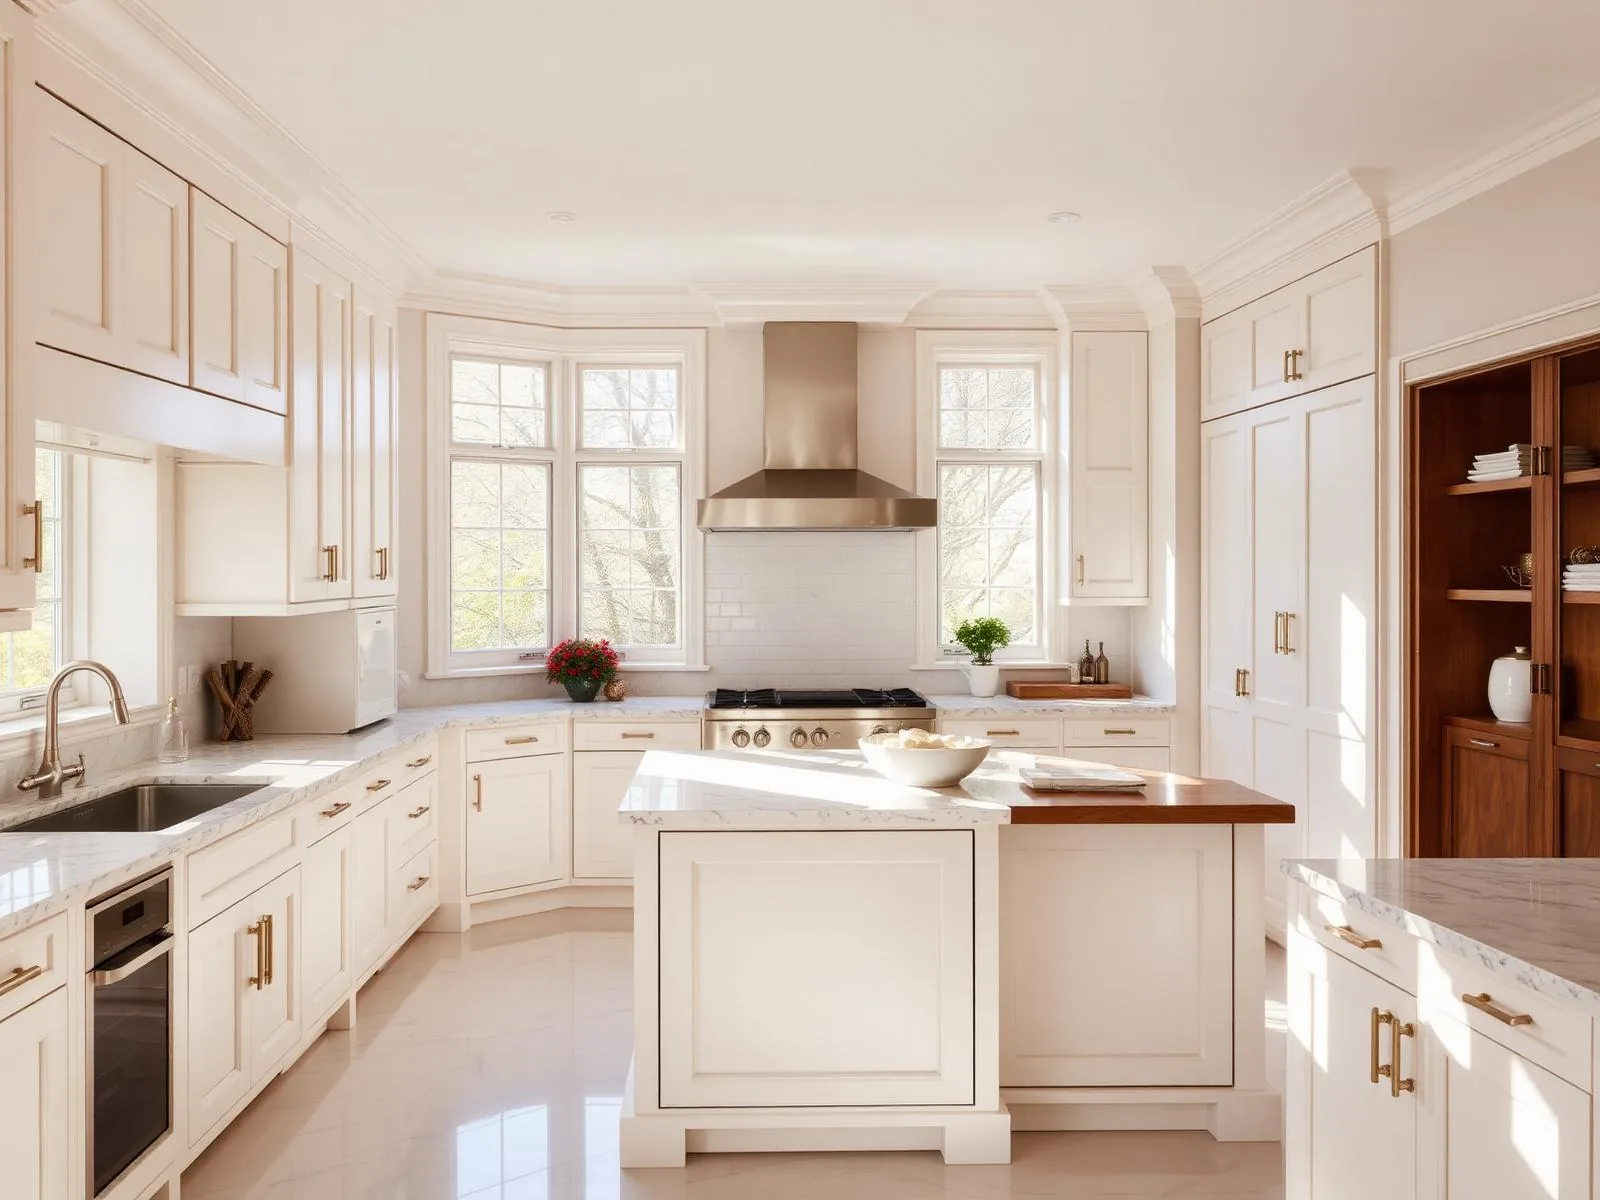
Remodeling plans for Hoschton homeowners
Start with your address and the rooms you want to improve. Our showroom is in Lawrenceville, and your estimate can focus on kitchen cabinetry, bathroom storage, countertops or a broader renovation. Share access requirements and any community rules so they can be considered with the scope.
Learn more about the area on Hoschton on Wikipedia.
Our service map, Hoschton & metro Atlanta
Explore service in Hoschton from our Lawrenceville showroom. The map below shows our showroom and the north-metro area we serve.
Services we deliver in Hoschton
Why Hoschton homeowners pick us
- Local Lawrenceville shop and showroom, not a call center
- Cabinetry, countertop and layout decisions considered together
- A project scope based on your room and your priorities
- Free 3D design so you see it before you buy it
- Kitchen and bathroom storage planned around everyday use
- Published case studies and customer reviews to explore
Explore our published project case studies
These case studies show cabinetry and installation details from our documented projects. Each one identifies its own location; examples are not presented as completed work in every city we serve.


Describe comfort in terms of actual tasks
Make a list of actions that feel awkward: reaching behind stacked cookware, bending to find a small appliance, gripping a difficult handle, or moving several objects to retrieve one. Kitchen design can respond more effectively to those examples than to a general request for convenience. If a particular movement or reach is difficult, explain it during planning and consider whether specialist advice is appropriate. A standard rendering does not establish suitability for an individual need.
Test more than one way to organize the task. An item might move to a different storage location, a cabinet interior might change, or a broader layout revision might be worth exploring. Ask what each option would improve and what it would leave unchanged. When considering an arrangement, imagine carrying an object through the room, not simply standing in front of a closed cabinet. Door operation, nearby appliances, and the route to the next task all affect comfort.
Make kitchen cabinets understandable and adjustable
Kitchen cabinets are easier to live with when their contents have a clear purpose. Group items by task, then decide which groups need the most convenient access. If your cooking habits could change, discuss interior options that can accommodate different objects rather than filling every cabinet with a highly specialized insert. Ask which parts of a proposed configuration are adjustable and which are fixed. Do not assume that all products offer the same flexibility.
Compare the practical experience of doors, drawers, shelves, and hardware. If you can examine a relevant sample, pay attention to grip, motion, and visibility into the storage area. A visually simple cabinet front does not necessarily mean a simple interior. Ask how corners, narrow areas, and spaces next to appliances would be used. Leaving a storage problem unresolved behind an attractive door may make it less visible, but it will not make the daily task easier.
Plan bathroom vanities around usable access
For bath remodeling, first identify how the sink area is used and which items should be accessible during that routine. Bathroom vanities must work with their plumbing, so the relationship between fixtures and storage is especially important. Ask where usable compartments will remain after the actual sink and connections are considered. If a vanity arrangement is intended to address a particular comfort need, review that need explicitly instead of relying on the product category or an appealing photograph.
Storage should also support cleaning. Consider whether cabinet details create areas you would find difficult to maintain and how the countertop meets surrounding surfaces. Ask how water exposure and ventilation concerns should be assessed for your project. If there are known moisture issues, address them with the appropriate professional rather than expecting a new vanity to solve them. Comfortable daily use depends on the room as a whole, not just the appearance of one replacement component.
Keep bathroom cabinets responsive to changing needs
Bathroom cabinets can divide daily essentials from spare supplies, but too much narrowly assigned storage may become inconvenient when routines change. Consider whether a cabinet can hold different categories without extensive modification. Ask about the available interior arrangements for the products under discussion. If more than one person uses the room, identify shared items and personal items so the plan does not depend on everyone maintaining one complicated system.
Think about the effort required to restock and clean the storage. A place for towels should be convenient both when retrieving them and when putting them away. Backup products should remain visible enough to manage without repeated unloading. If high storage is proposed, decide what belongs there and whether access would be comfortable for the intended users. A cabinet that adds volume but cannot be used comfortably may contribute less than a smaller, better-positioned storage area.
Choose surfaces with a realistic care routine
Countertops should be compared against the maintenance routine you are prepared to follow. Ask what cleaning products are appropriate, which exposures require caution, and whether the specific material has recommended sealing or other care. Avoid treating broad descriptions such as low maintenance as complete instructions. A material may still require attention to heat, spills, or certain chemicals even when it fits your preference for simpler upkeep.
For appearance, compare samples with the cabinet finish, flooring, and lighting that will remain. If you want flexibility for later decorating changes, consider how strongly the surface pattern sets the room's visual direction. That is a preference question rather than a rule against distinctive materials. Review sink selection, edge details, and pattern considerations together. A countertop choice is more reliable when its practical requirements and visual role have both been discussed before the final specification.
Evaluate a Hoschton plan beyond the first impression
Bring a list of difficult tasks to the Home Design Cabinetry Lawrenceville showroom at 168 Scenic Highway North, Lawrenceville, GA. Hoschton homeowners can use that list to ask focused questions about cabinet access, storage arrangements, bathroom vanities, and countertop care. Ask which examples are available to examine and which details need to be confirmed for the actual project. A sample can inform a decision without proving that an entire arrangement will fit your room.
A free in-home estimate can help begin the site-specific discussion; call (470)650-6574 to arrange the next step. Explain what you want to preserve as well as what you want to improve. If a plan involves needs beyond cabinetry and surfaces, ask which additional evaluations may be appropriate. Review the proposed scope in writing and identify unresolved choices. Adaptability comes from clear priorities and carefully considered relationships, not from a general promise that one design will suit every future situation.
FAQ, Hoschton, GA
Should I plan for possible future needs even if nothing is difficult now? +
You can consider flexibility without assuming a specific future condition. Ask which storage interiors can change, where daily essentials could move, and which decisions are harder to revise later. If you have a known personal requirement, explain it directly and seek appropriate specialist input where needed.
Are drawers always more comfortable than shelves? +
Not for every item or user. Compare the weight and shape of what you store, how you prefer to retrieve it, and the operation of the proposed product. The useful question is whether the arrangement supports a task comfortably, not whether one storage type is universally superior.
Can I prioritize easy care without choosing a plain-looking room? +
Yes. You can compare distinctive finishes and surfaces while asking for specific care requirements. Visual interest and manageable upkeep are separate considerations. Decide which maintenance responsibilities you accept, then evaluate materials within those preferences rather than assuming a bold appearance must be difficult to maintain.
Related reading for Hoschton homeowners
Let’s design a kitchen you actually love cooking in.
Visit our Lawrenceville showroom, touch the finishes, and walk through a real kitchen layout with a designer, no pressure, no sales pitch.
Visit Our Showroom
Lawrenceville, GA 30046