
Kitchen & Bath Remodeling in Alpharetta, GA
We serve Alpharetta homeowners from our Lawrenceville showroom. Our only showroom is at 168 Scenic Highway North, Lawrenceville, GA 30046.
An Alpharetta kitchen or bath can benefit from a tighter design brief rather than a longer list of decorative upgrades. When the cabinet profile, countertop pattern, hardware and lighting all compete for attention, expensive individual choices can still produce a disconnected room. Choose a clear hierarchy: one principal material or feature, a supporting palette and details that repeat with purpose. This approach works for both restrained contemporary spaces and more layered traditional rooms.
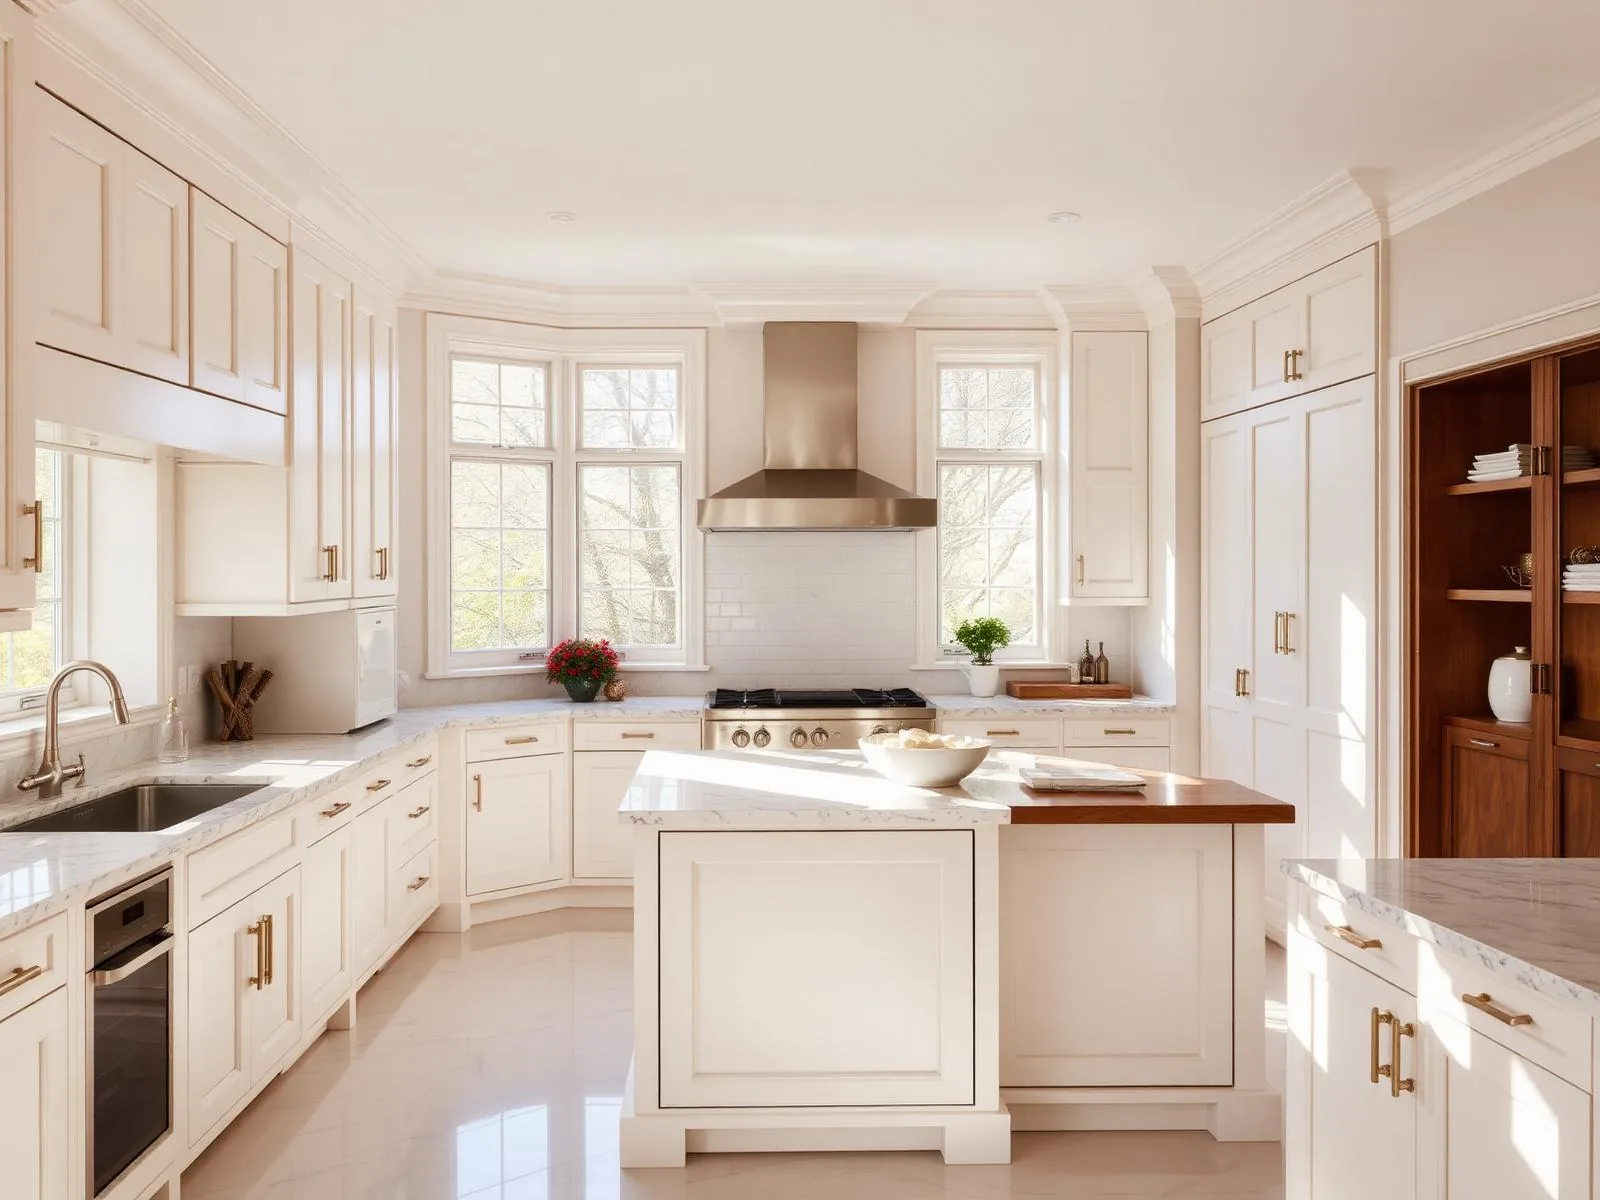
Remodeling plans for Alpharetta homeowners
Start with your address and the rooms you want to improve. Our showroom is in Lawrenceville, and your estimate can focus on kitchen cabinetry, bathroom storage, countertops or a broader renovation. Share access requirements and any community rules so they can be considered with the scope.
Visit our Lawrenceville showroom
Explore service in Alpharetta from our Lawrenceville showroom. The map below marks our showroom, not an office in another service area.
Services we deliver in Alpharetta
Kitchen design starts with a visual hierarchy
Choose the main focal point before specifying every finish. If a strongly veined island is the centerpiece, a quieter perimeter and backsplash can keep the room composed. If cabinetry is the focus, its profile and proportions may matter more than adding another contrasting surface. Start with a small collection of references and identify what they share, rather than combining every detail you like.
Kitchen cabinets: profile, finish and proportion
Compare cabinet doors at a scale that makes their details understandable. A narrow frame, broad frame and flat panel create different rhythms across a long run. Paint tends to emphasize the outline of the door, while wood introduces grain variation that can become part of the composition. Ask how finish variation and natural character are represented in the available samples.
Countertops: decide how the pattern travels
For patterned countertops, review the overall surface rather than relying solely on a small sample. Slab variation, fabrication limitations and cutout locations affect the finished result. Ask where seams are proposed and how pattern direction would be handled across separate runs. A waterfall end needs careful support and layout planning; continuous-looking veining depends on material availability and fabrication, not the feature's name.
Kitchen remodeling connects appliances and architecture
A kitchen remodel should resolve appliance requirements before surrounding cabinetry is finalized. Integrated panels, refrigerator ventilation, range clearances and hood specifications influence the room's proportions. The hood cannot be designed only as a decorative object; its installation and ventilation requirements also matter. Confirm model information rather than using nominal appliance width as the entire specification.
Bathroom remodeling without visual overload
A bathroom often contains many materials in a small visual field: floor tile, shower tile, counter, glass, metal, mirror and paint. Select one dominant texture or pattern, then let other surfaces support it. A small room does not require every surface to match, but repeated undertones can connect different materials. Check tile and stone together before treating them as a coordinated set.
Bathroom vanities and cabinets as a related composition
Bathroom vanities should be considered with mirrors, sconces and faucets, not chosen in isolation. A wide vanity can feel crowded if the mirrors and lighting do not leave visual breathing room. Check faucet reach into the basin and the space needed for handles. Drawer layouts must account for plumbing, and a wall-mounted arrangement requires evaluation of support and service connections.
Make the cabinets showroom visit a material review
Bring a limited palette to the cabinets showroom: a floor reference, a paint direction and photographs of adjoining rooms. Compare door and countertop samples as a group. A white that appears neutral alone can look pink, yellow or gray next to another white. Evaluate wood tones for their relationship to the floor rather than trying to match them from memory.
FAQ, Alpharetta, GA
Can a kitchen mix painted and wood cabinetry? +
Yes, when the combination has a purpose. A wood island might establish a focal point while painted perimeter cabinets recede. Compare undertones, grain and countertop movement together. Avoid introducing extra finishes simply to make the room feel more customized; restraint can make the important details easier to appreciate.
Related reading for Alpharetta homeowners
Verified Google Reviews
"Amazing service, everyone is so kind and the product is exactly what we asked for. The prices are also very good and affordable, very good quality."
"I had a wonderful experience purchasing my bathroom sink from this business. The customer service was excellent, and the staff was very helpful throughout the entire process. Their prices were very reasonable and the quality of the product was great."
"Wow! What a nice find! Good quality cabinets and a great price! The service and response was outstanding as well! I will be back when it's time to remodel the whole kitchen!"