
Kitchen & Bath Remodeling in Grayson, GA
A shared room can feel crowded even when it contains plenty of cabinets. The problem may be that several people need the same drawer, personal products spread across the counter, or everyday supplies are stored where only one person can comfortably reach them. For a Grayson, Georgia home, a useful remodeling conversation can begin with who uses the room and what each person needs to do there independently.
Home Design Cabinetry offers kitchen remodeling, kitchen design, kitchen cabinets, bath remodeling, bathroom vanities, bathroom cabinets, and countertops. This guide looks at those choices through shared use rather than a single idealized user. If your household includes different routines, preferences, or storage needs, the goal is to make the important tasks easier to coordinate without assuming that every person should organize belongings in exactly the same way.
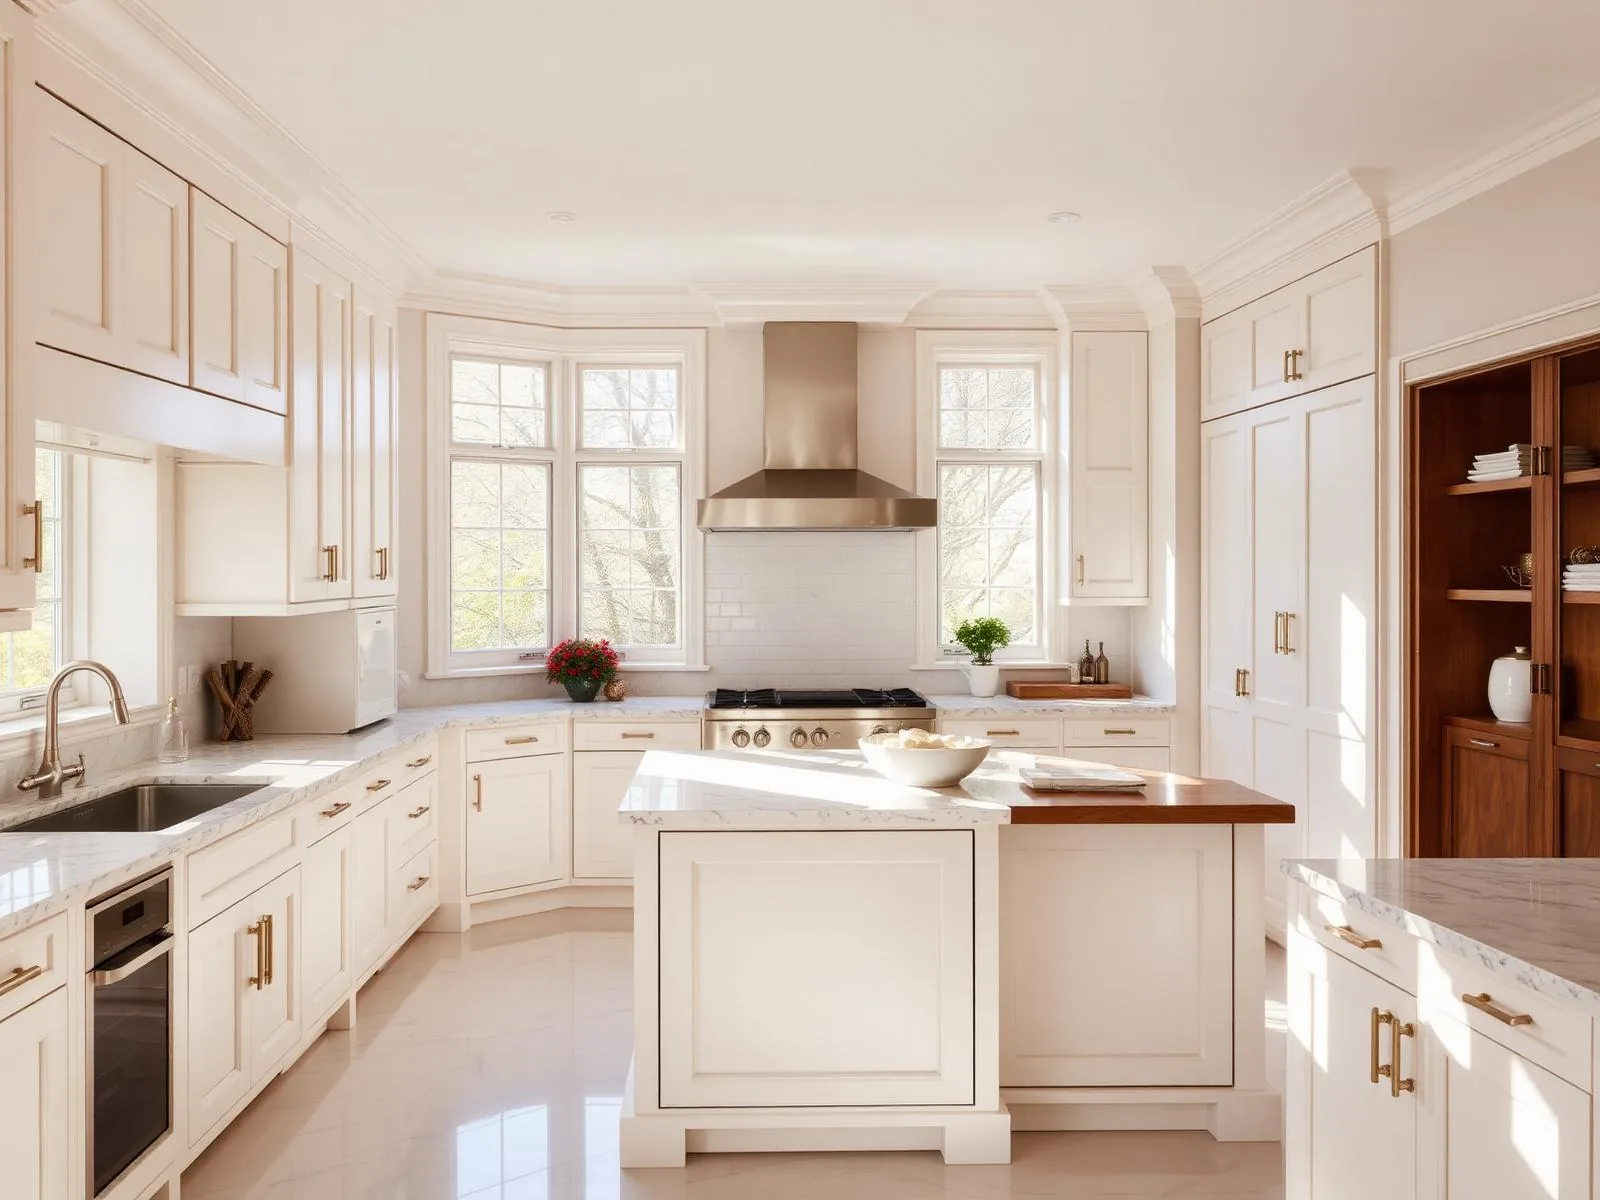
Remodeling plans for Grayson homeowners
Start with your address and the rooms you want to improve. Our showroom is in Lawrenceville, and your estimate can focus on kitchen cabinetry, bathroom storage, countertops or a broader renovation. Share access requirements and any community rules so they can be considered with the scope.
Learn more about the area on Grayson on Wikipedia.
Our service map, Grayson & metro Atlanta
Explore service in Grayson from our Lawrenceville showroom. The map below shows our showroom and the north-metro area we serve.
Services we deliver in Grayson
Why Grayson homeowners pick us
- Local Lawrenceville shop and showroom, not a call center
- Cabinetry, countertop and layout decisions considered together
- A project scope based on your room and your priorities
- Free 3D design so you see it before you buy it
- Kitchen and bathroom storage planned around everyday use
- Published case studies and customer reviews to explore
Explore our published project case studies
These case studies show cabinetry and installation details from our documented projects. Each one identifies its own location; examples are not presented as completed work in every city we serve.


Observe overlapping routines before drawing cabinets
List the busiest periods in your kitchen and bathroom. Who is packing food while someone else prepares breakfast? Who needs the sink while another person searches for a hair tool? Kitchen design can account for those overlaps if you describe them explicitly. Note which conflicts happen every day and which are occasional. A permanent layout should not be driven only by an unusual event if that arrangement makes normal use less convenient.
Think about ownership of tasks as well as objects. One person may unload dishes while another cooks, so cabinet placement should be considered from both perspectives. If household members have different comfortable reach preferences, discuss where shared essentials should go. Avoid labeling a room accessible or suitable for a particular need without a specific assessment. Instead, explain the tasks that are difficult and ask how the proposed cabinet arrangement could be evaluated against them.
Allocate kitchen cabinets by access frequency
An inventory is more useful when it distinguishes daily, weekly, and occasional use. Kitchen cabinets that hold everyday dishes should be judged differently from storage for seasonal serving pieces. If large cookware occupies the most convenient storage while frequently used items sit elsewhere, consider whether reassignment or a different interior configuration would help. Do not assume that increasing cabinet quantity is the only route to a more workable room.
Shared storage also needs clear boundaries. A snack area, drink supplies, or lunch containers might be easier to use if they do not overlap the primary cooking tools. Ask how a proposed cabinet arrangement would work with multiple doors and drawers open. Hardware should be comfortable for the people using it, not merely consistent with the inspiration image. If specialized inserts are suggested, compare their actual purpose with your inventory and ask whether they can adapt when household needs change.
Evaluate bathroom vanities from the inside out
Bathroom vanities often have to accommodate plumbing, grooming tools, spare products, and separate personal collections at once. Start by sorting items by user and by task. If two people share the sink area, assigned storage may matter more than a symmetrical cabinet front. Ask to understand the usable areas around the sink and plumbing rather than counting drawers from a rendering. The interior arrangement should be compatible with the chosen fixtures.
Consider what should remain on the countertop and what should have a home below it. A frequently used item may need an easy storage position if you want the surface clear between uses. If electrical grooming equipment is part of the routine, discuss the appropriate storage and electrical considerations with the relevant professionals. Do not assume a closed cabinet is suitable for an appliance in use or that adding a drawer automatically creates a safe charging location.
Use bathroom cabinets to separate categories
Bath remodeling can improve organization by separating clean towels, backup toiletries, and cleaning products. Bathroom cabinets should be planned around those categories and the people who need access. If children or visitors use the room, consider which items should be readily available and which need a safer storage approach. Cabinetry is one part of that discussion, but the suitability of any safety measure should be assessed rather than inferred from a door or latch.
If you are considering a tall cabinet or wall storage, evaluate its relationship to room entrances, mirrors, fixtures, and normal movement. A location that fills an empty wall may still be inconvenient for actual use. Ask whether removing a category from the bathroom would be more helpful than adding storage for it. Less frequently used household supplies may belong elsewhere, leaving bathroom storage focused on the activities that take place in that room.
Choose countertops for shared maintenance habits
A surface that suits one meticulous user may not fit the way an entire household maintains a room. When comparing countertops, discuss the cleaners people currently use, whether spills are addressed promptly, and how much ongoing care everyone is willing to perform. Ask for material-specific instructions rather than relying on broad claims about durability. If you prefer natural variation or a particular finish, learn what that choice means for routine care before making appearance the deciding factor.
Kitchen and bathroom surfaces do not need identical maintenance priorities. Food preparation, cosmetics, handwashing, and hot styling tools present different situations. Ask about precautions for the intended material and use. Coordinate the sink, faucet, backsplash, and cabinet finish so the room feels considered, but keep function in the comparison. A sample can help judge color; it cannot answer every question about care, seams, edge details, or compatibility with your selected fixtures.
Bring every regular user into the brief
For a Grayson project, ask each regular user to name one daily frustration and one thing that already works. This can reveal a useful compromise before the design becomes detailed. Bring those notes to Home Design Cabinetry's Lawrenceville showroom at 168 Scenic Highway North, Lawrenceville, GA. Ask which available examples can help you compare storage configurations, door operation, finish choices, and surface combinations. A showroom visit should test assumptions, not just collect favorite colors.
Call (470)650-6574 to discuss a free in-home estimate. Explain whether the priority is a shared bathroom, a kitchen used by several cooks, or both. Include information about products and fixtures you hope to retain. If the scope changes after the initial discussion, ask how the revisions would be documented and which related choices need another look. Clear communication about individual needs gives the project a more practical foundation than designing around an imaginary average user.
FAQ, Grayson, GA
Is a double vanity always better for a shared bathroom? +
No. Compare how people actually use the room, how much storage each needs, and how the fixtures fit the verified layout. A second sink does not automatically resolve limited storage or competing routines. Ask to compare the functional tradeoffs rather than treating sink count as the sole measure of convenience.
Can new kitchen cabinets reduce clutter without expanding the room? +
They may help if their interiors and locations match the objects being stored. Start with an inventory and identify what deserves convenient access. A plan that removes unnecessary duplication or relocates occasional-use items can be more relevant than adding cabinets without a clear purpose.
How do we plan when household members prefer different styles? +
Separate functional agreements from appearance preferences first. Then compare samples together and identify one or two shared priorities, such as a quieter palette or a particular hardware feel. Related finishes can create continuity without forcing every person to agree on every inspiration image.
Related reading for Grayson homeowners
Let’s design a kitchen you actually love cooking in.
Visit our Lawrenceville showroom, touch the finishes, and walk through a real kitchen layout with a designer, no pressure, no sales pitch.
Visit Our Showroom
Lawrenceville, GA 30046