
Kitchen & Bath Remodeling in Buford, GA
A Buford remodeling brief can begin with the meals you actually make. If cooking involves several ingredients, bulky cookware, or frequent baking, the most useful improvement may be better placement rather than a larger room. Observe where you set down groceries, rinse produce, prepare food, and collect dirty dishes. Those movements provide a stronger starting point than a photograph of someone else's kitchen.
This guide focuses on food preparation and the storage decisions that support it, with bathroom planning considered through the same task-based lens. Home Design Cabinetry offers a free in-home estimate. Its Lawrenceville showroom is at 168 Scenic Highway North, Lawrenceville, GA. Call (470)650-6574 to discuss your Buford project, including which parts of the current arrangement you want to preserve.
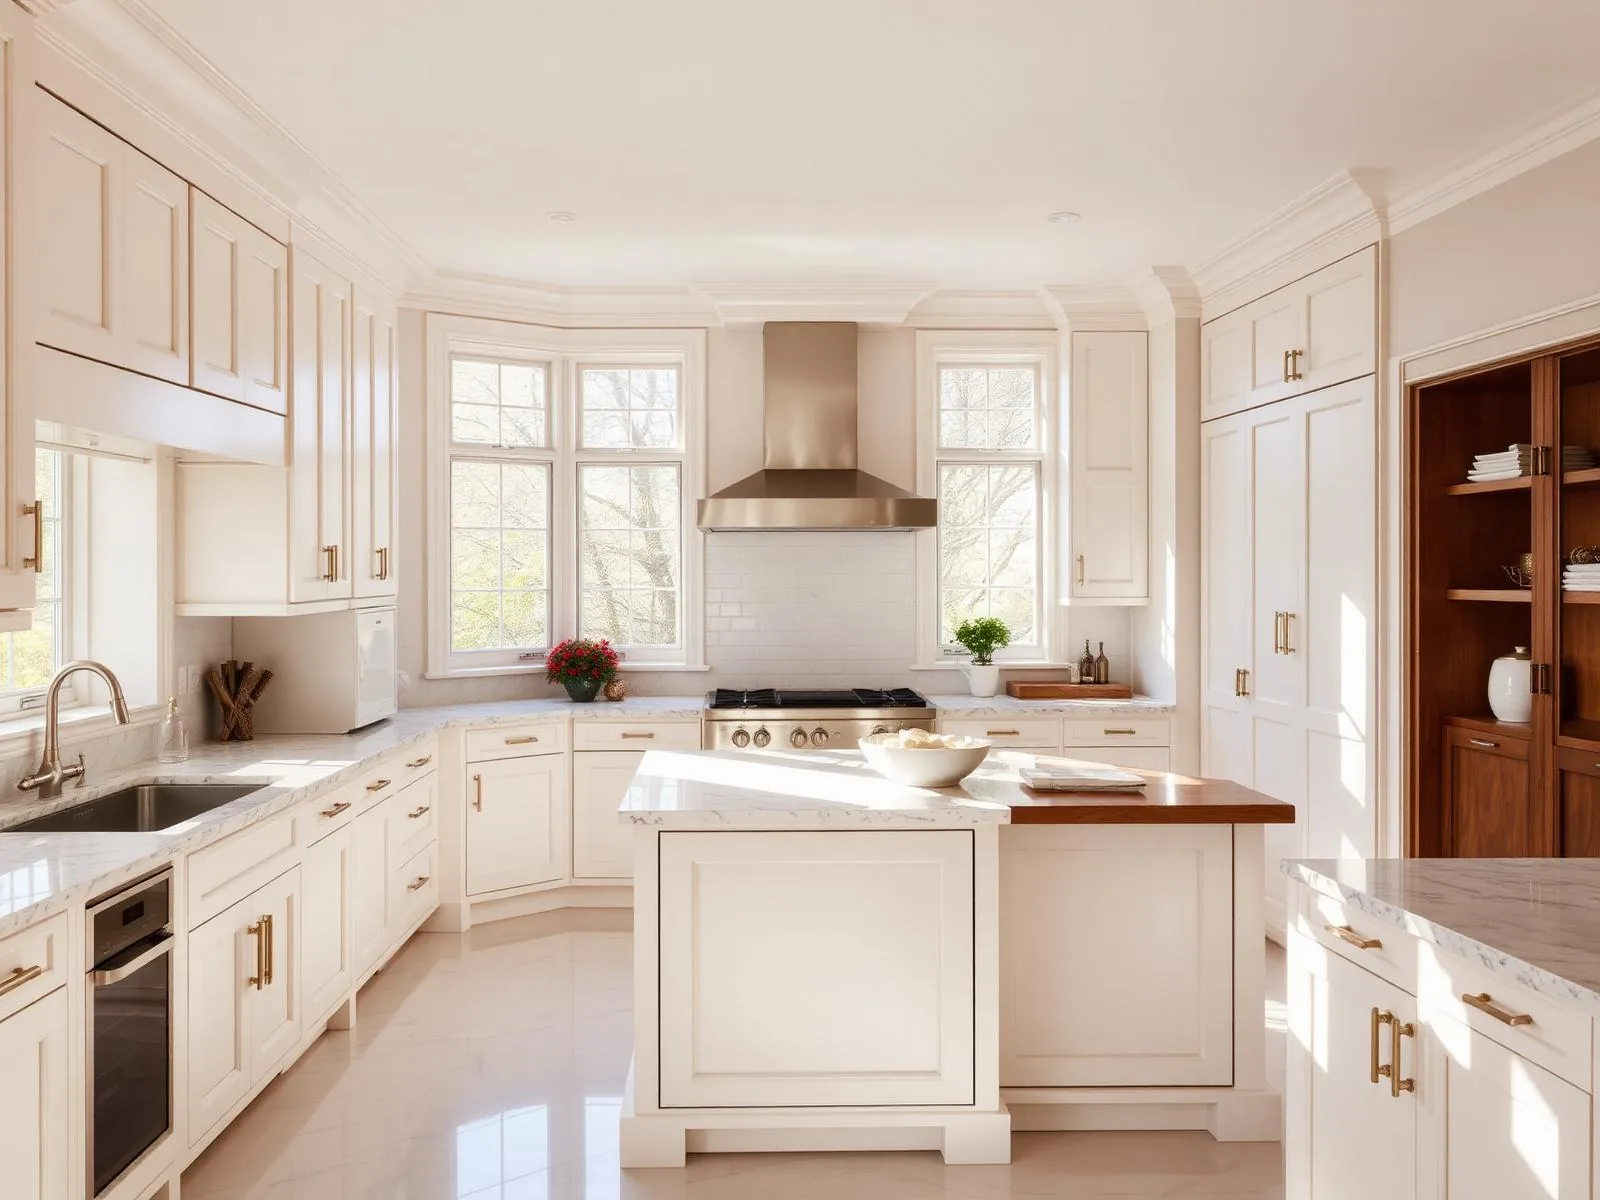
Remodeling plans for Buford homeowners
Start with your address and the rooms you want to improve. Our showroom is in Lawrenceville, and your estimate can focus on kitchen cabinetry, bathroom storage, countertops or a broader renovation. Share access requirements and any community rules so they can be considered with the scope.
Learn more about the area on Buford on Wikipedia.
Our service map, Buford & metro Atlanta
Explore service in Buford from our Lawrenceville showroom. The map below shows our showroom and the north-metro area we serve.
Services we deliver in Buford
Why Buford homeowners pick us
- Local Lawrenceville shop and showroom, not a call center
- Cabinetry, countertop and layout decisions considered together
- A project scope based on your room and your priorities
- Free 3D design so you see it before you buy it
- Kitchen and bathroom storage planned around everyday use
- Published case studies and customer reviews to explore
Explore our published project case studies
These case studies show cabinetry and installation details from our documented projects. Each one identifies its own location; examples are not presented as completed work in every city we serve.


Kitchen design that follows ingredients
For kitchen design, walk one familiar recipe through the room before choosing a layout. Where would you put a grocery bag, wash vegetables, reach a knife, and discard packaging? If those steps repeatedly cross the cooking position, consider whether preparation storage could move closer to the sink. Keep any proposed arrangement conditional until appliance openings and the actual room have been checked. An attractive central work surface is useful only if you can reach it without carrying dripping ingredients through a busy passage.
Give raw ingredients and ready-to-eat food sensible landing areas when your routine calls for separate preparation. This does not necessarily require another sink or a larger island. A clear stretch of counter and better placement of tools may be sufficient. Record the problem before choosing the feature, then compare whether each proposed addition genuinely reduces handling or merely creates another surface to clean.
Kitchen remodeling with appliances in view
Kitchen remodeling should account for the appliances you intend to use, not an assumed standard set. If retaining a refrigerator, record its model so installation guidance can be checked. If replacing a range, discuss the requirements of the selected equipment before committing to surrounding cabinetry. Door movement, service access, ventilation, and connections can affect an otherwise appealing arrangement. Treat an appliance photograph as inspiration, not installation information.
Consider how cooking and cleanup overlap. If someone loads the dishwasher while another person prepares dinner, its open door should be included in the layout review. Think about where hot pans can be placed safely and where clean dishes wait before storage. Ask which proposed changes affect other trades and which existing conditions need investigation. A written scope should distinguish confirmed work from possibilities that still depend on inspection or selection.
Kitchen cabinets organized by frequency
Kitchen cabinets work harder when their interiors follow the contents. Count the pans that are used regularly, distinguish them from occasional serving pieces, and note awkward lids or handles. A drawer arrangement that suits shallow skillets may not suit a tall stockpot. Before requesting an organizer, compare its usable opening and interior with the items it is meant to hold. Hardware and dividers occupy space too.
For baking, consider whether trays could stand upright and whether heavy mixing equipment has a manageable route to a work surface. For everyday meals, place seasonings where they can be reached without reaching across active heat. Ask about load limits and product care rather than assuming any deep drawer can accept any weight. Leave room for reasonable changes in your cooking habits instead of fitting every compartment to a single accessory.
Countertops evaluated as working surfaces
Compare countertops through the jobs you perform most often. If you roll dough, spread out ingredients, or work with staining foods, ask how the specific material handles those conditions and which cleaning products are appropriate. Natural stone varies, and an attractive sample does not establish the maintenance requirements of every slab. Engineered surfaces also have product-specific limitations. Heat protection should be discussed even when a surface is described as durable.
Review the position of seams, sink cutouts, and exposed edges alongside the preparation plan. A dramatic pattern can look different when interrupted by an appliance or joined at a seam. Ask how the actual layout would affect fabrication and support before treating a sample as the final result. Choose the edge profile for comfortable use and cleaning as well as appearance, particularly where people regularly lean against the counter.
Bath remodeling through the cleanup lens
Bath remodeling can apply the same principle of reducing unnecessary handling. Identify where clothing, towels, grooming tools, and cleaning products accumulate before deciding what to replace. If the vanity top is crowded, another shelf may not solve the problem unless it can hold the actual items. Separate the wish for a fresher appearance from the need to improve storage or movement so the proposed work addresses both intentionally.
Ask how water management, ventilation, and existing moisture concerns would be evaluated. New finishes should not be treated as a remedy for an unexplained damp area. If you are considering changes to a shower or sink location, discuss the implications before finalizing adjacent cabinetry. Keep the route between washing, drying, and dressing in mind, and avoid putting essential storage where an open door would make it inconvenient to reach.
Bathroom vanities and bathroom cabinets with clear assignments
Bathroom vanities should be reviewed with plumbing in mind. A drawer front may conceal reduced storage or a configuration shaped around the sink and drain. Ask to understand the proposed interior rather than judging capacity by the exterior alone. If countertop clutter is the concern, list the products that must remain accessible and identify which can be stored safely after use. Electrical grooming tools need storage appropriate to their condition and manufacturer guidance.
Bathroom cabinets elsewhere in the room can hold backup supplies without competing with the vanity for prime space. Decide whether towels need open access or protection behind a door, and whether cleaning products require secured storage. A tall unit should earn its footprint without narrowing the route to fixtures. Coordinate door swings and hardware with nearby walls so the added capacity does not create a new obstacle.
Bring a cooking brief to the Lawrenceville showroom
A visit to the Lawrenceville showroom can be more productive with a short cooking brief: favorite tasks, troublesome tools, and the belongings that never seem to fit. At Home Design Cabinetry, ask which available examples can help compare drawer operation, door profiles, and surface finishes. Do not assume that a display includes every accessory or that its configuration will transfer directly to your room.
Bring photographs of open cabinets as well as overall room views. Include appliance information and label any personal measurements as approximate. Ask how choices would be recorded and which details need verification before ordering. To request a free in-home estimate for your Buford home, call (470)650-6574. The showroom address is 168 Scenic Highway North, Lawrenceville, GA; use that location rather than assuming there is a separate Buford storefront.
FAQ, Buford, GA
Does a cooking-focused Buford kitchen need an island? +
Not necessarily. If an island interrupts the path from ingredients to preparation, a different arrangement may serve you better. Compare working positions with appliance doors open and include any seating in the review. A useful layout supports the meals you make without requiring a particular furniture shape.
What should I decide before choosing cabinet interiors? +
Identify the cookware, utensils, and pantry items that need daily access. Note anything unusually heavy or awkward to handle. Then compare available storage configurations with those belongings. This approach makes it easier to explain why a drawer, shelf, or divider is needed instead of selecting accessories by appearance alone.
Related reading for Buford homeowners
Let’s design a kitchen you actually love cooking in.
Visit our Lawrenceville showroom, touch the finishes, and walk through a real kitchen layout with a designer, no pressure, no sales pitch.
Visit Our Showroom
Lawrenceville, GA 30046