
Kitchen & Bath Remodeling in Jefferson, GA
A Jefferson kitchen or bathroom project can be planned around the routines you know today while leaving room for reasonable change. The number of people using a room, the way meals are prepared, or the storage needed for a hobby may shift. Flexibility does not mean predicting every future need. It means avoiding unnecessarily rigid decisions where a more adaptable arrangement would work just as well.
This guide considers how to test choices against several plausible uses without promising that one design will suit everyone indefinitely. Home Design Cabinetry offers a free in-home estimate. Call (470)650-6574, or bring your questions to the Lawrenceville showroom at 168 Scenic Highway North, Lawrenceville, GA, to discuss your Jefferson project.
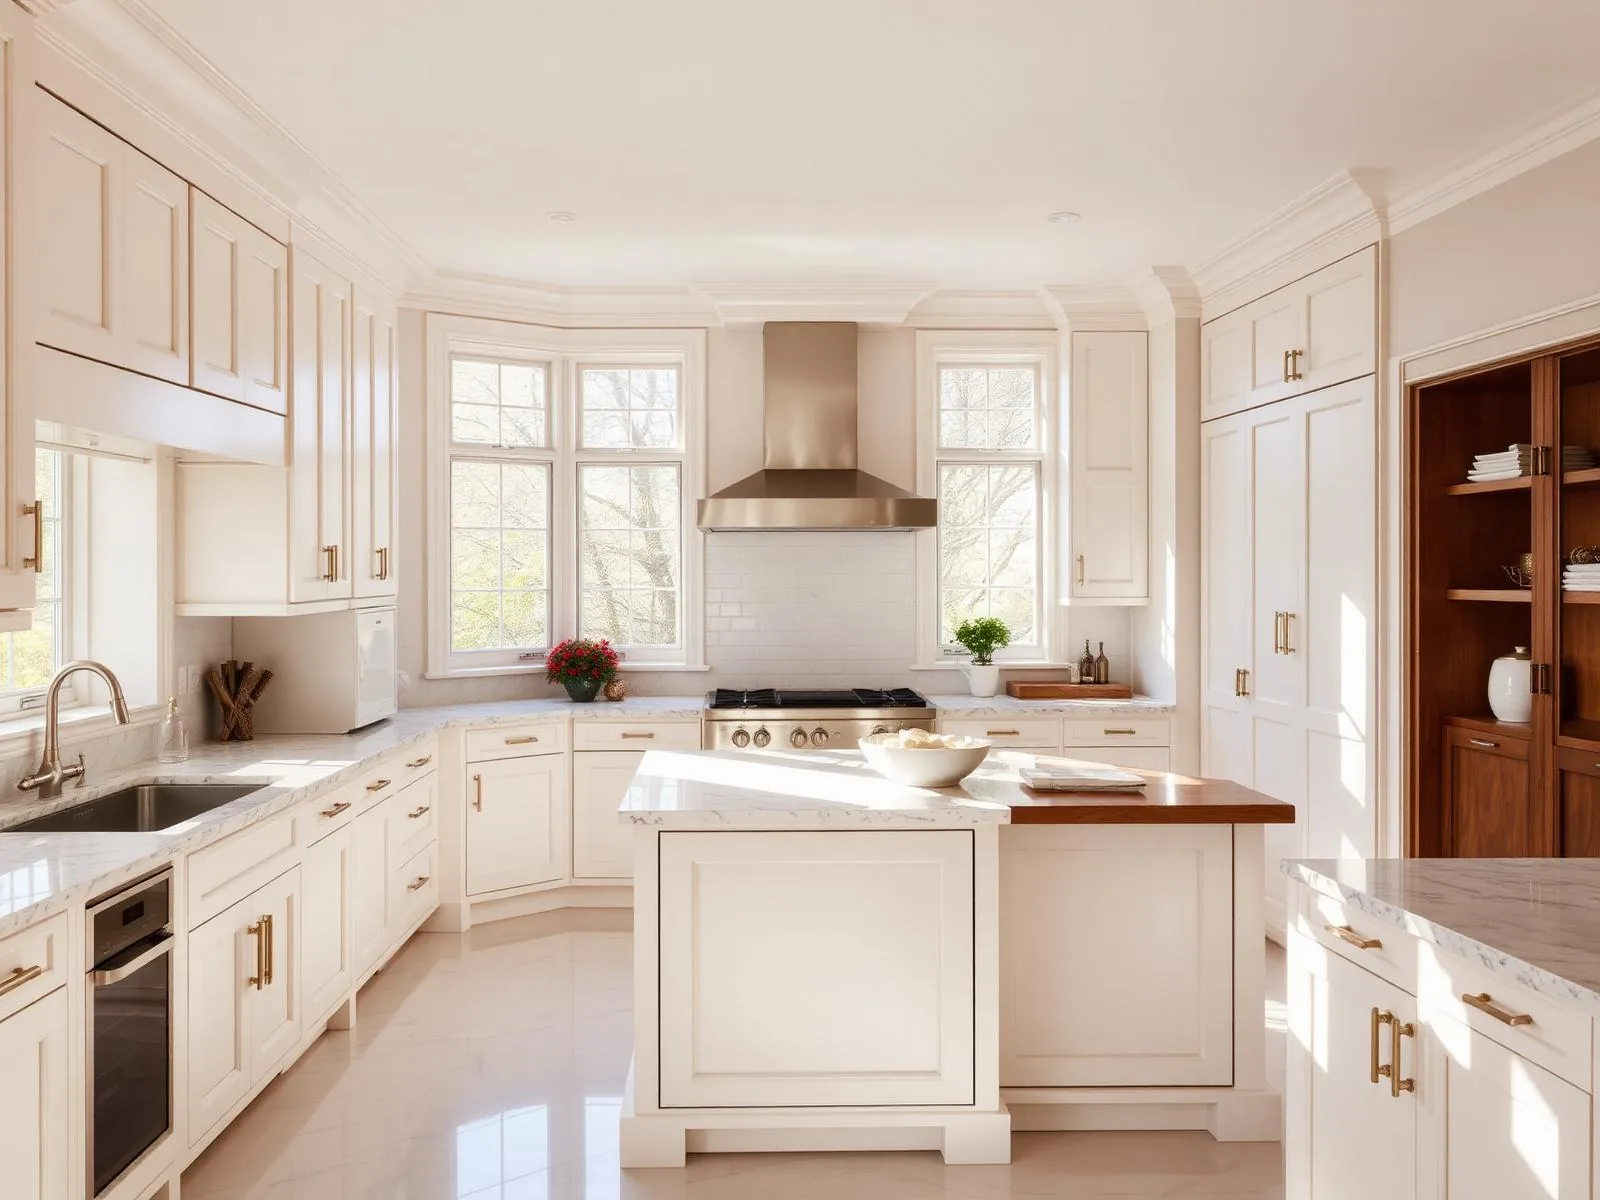
Remodeling plans for Jefferson homeowners
Start with your address and the rooms you want to improve. Our showroom is in Lawrenceville, and your estimate can focus on kitchen cabinetry, bathroom storage, countertops or a broader renovation. Share access requirements and any community rules so they can be considered with the scope.
Learn more about the area on Jefferson on Wikipedia.
Our service map, Jefferson & metro Atlanta
Explore service in Jefferson from our Lawrenceville showroom. The map below shows our showroom and the north-metro area we serve.
Services we deliver in Jefferson
Why Jefferson homeowners pick us
- Local Lawrenceville shop and showroom, not a call center
- Cabinetry, countertop and layout decisions considered together
- A project scope based on your room and your priorities
- Free 3D design so you see it before you buy it
- Kitchen and bathroom storage planned around everyday use
- Published case studies and customer reviews to explore
Explore our published project case studies
These case studies show cabinetry and installation details from our documented projects. Each one identifies its own location; examples are not presented as completed work in every city we serve.


Kitchen design tested with ordinary scenarios
For kitchen design, choose a few realistic scenarios and walk each through the proposed arrangement. One might involve cooking alone; another might include someone unpacking groceries while a second person prepares food. If occasional baking or shared meals matter to you, include them without letting a rare event dictate the whole room. Note where the same surface or pathway is claimed by different activities.
The goal is not a layout with no compromises. It is an arrangement whose compromises are understood and acceptable. A dedicated feature can be worthwhile when it serves a frequent task, but a flexible clear area may support more uses than a highly specialized installation. Compare both options before committing. Include appliance openings, seating, and storage access so the exercise reflects active use rather than an uncluttered presentation drawing.
Kitchen remodeling with options kept visible
Kitchen remodeling decisions can close off alternatives when related requirements are not considered together. If you hope to change an appliance later, discuss what can and cannot be accommodated by the proposed cabinetry. Avoid assuming that an opening suited to one product will suit a different future model. Flexibility should be grounded in verified information, not a general promise that replacement equipment will fit.
Identify changes that are essential now and ideas that remain uncertain. Ask how each uncertainty affects the layout and whether it needs resolution before ordering. Where structural, electrical, or plumbing changes are involved, seek the relevant evaluation before making them central to the design. A clear record of decisions helps distinguish an intentional limitation from an accidental one, especially when appearance choices start to draw attention away from function.
Kitchen cabinets with room for different contents
Kitchen cabinets can support changing routines when their configuration is based on broad categories rather than a collection of unusually specific accessories. Adjustable shelving may help with varied container heights, while carefully chosen drawers can suit several types of everyday equipment. Still, adjustment has limits. Ask what can actually be repositioned and what is fixed by the construction or hardware.
Compare the benefit of a specialized organizer with the storage flexibility it removes. A custom location for one appliance may be worthwhile if that appliance is central to your routine, but less useful if your habits change frequently. Record the intended contents without treating the inventory as permanent. Keep the most accessible areas available for daily necessities and avoid making occasional possessions dictate the entire cabinet arrangement.
Countertops chosen for a range of activities
Countertops may support cooking, unpacking, paperwork, or other household tasks, depending on how you use the kitchen. Describe those activities when comparing materials so durability is not discussed only in abstract terms. Ask about heat precautions, approved cleaners, sensitivity to acids or stains, and the implications of texture or finish. No single material removes the need for appropriate care.
Consider whether a strongly specific visual choice suits your long-term preferences as well as current inspiration. That is not an argument for a neutral palette in every home; it is a reason to separate lasting preferences from passing enthusiasm. Review the actual layout, including seams, edge treatment, cutouts, and supports. A surface that suits varied activities still needs fabrication and installation details appropriate to its selected material.
Bath remodeling for the people who use it
Bath remodeling can account for different users without assuming a particular household composition. Ask who uses the room now, which movements are inconvenient, and whether assistance or changed access needs are part of the brief. If so, describe them explicitly rather than relying on a general phrase such as future-ready. Reach, maneuvering, controls, and fixture access should be reviewed for the actual users and space.
If a different shower entry or support feature is being considered, ask what structural, drainage, waterproofing, and installation details would be required. A decorative rail should not be treated as a substitute for a properly specified support device. Keep ventilation and existing moisture concerns in the discussion. Adaptability comes from understanding the relationships among components, not from adding a feature whose suitability has not been checked.
Bathroom vanities and bathroom cabinets that can be reassigned
Bathroom vanities should support current routines while allowing sensible reassignment of storage. A drawer with removable dividers may serve changing contents differently from a permanently divided interior. Ask what the actual product allows and how plumbing affects the available area. Compare the full sink, faucet, counter, and base assembly so a flexible-looking exterior does not conceal a restrictive internal arrangement.
Bathroom cabinets outside the vanity can hold reserve supplies or personal items, but their usefulness depends on reach and location. Consider whether shelves can accommodate different containers and whether the door movement works with nearby fixtures. Keep essential items comfortably accessible for the intended users. If needs are likely to differ substantially, discuss those differences directly rather than assuming one storage height or configuration will be equally convenient for everyone.
Use the Lawrenceville showroom to challenge assumptions
Bring two or three possible routines to the Lawrenceville showroom, not just a favorite style photograph. Ask Home Design Cabinetry which available examples can help compare adjustable storage, operating hardware, vanity layouts, and surface choices. Test the assumptions behind your preferences: whether a drawer would hold changing contents, whether a pull feels comfortable, or whether a finish fits your care expectations.
Note what remains dependent on your room, selected products, or further evaluation. Ask how final selections and any revisions would be recorded before ordering. Jefferson homeowners can request a free in-home estimate by calling (470)650-6574. The business address is 168 Scenic Highway North, Lawrenceville, GA. A useful next step is a clearer set of questions and priorities, not a claim that every possible future scenario has been solved.
FAQ, Jefferson, GA
Does flexible design mean avoiding specialized storage? +
No. Specialized storage can be valuable when it addresses a stable, frequent need. Compare that benefit with what the feature prevents you from storing or doing later. Choose it deliberately, and ask which parts of the configuration can be adjusted if your belongings or routines change.
How much future planning should influence my Jefferson remodel? +
Focus on plausible changes you can describe rather than trying to anticipate everything. Prioritize the needs you know, identify any likely access or storage changes, and ask which decisions are difficult to revise later. Avoid sacrificing daily usefulness to an uncertain scenario without understanding the tradeoff.
Related reading for Jefferson homeowners
Let’s design a kitchen you actually love cooking in.
Visit our Lawrenceville showroom, touch the finishes, and walk through a real kitchen layout with a designer, no pressure, no sales pitch.
Visit Our Showroom
Lawrenceville, GA 30046