
Kitchen & Bath Remodeling in Duluth, GA
For a Duluth kitchen or bathroom update, the hardest decision may be how to combine something new with something that stays. A floor you like, a nearby built-in, or an appliance you intend to retain can provide useful direction. Begin with those fixed elements rather than selecting cabinets and countertops in isolation. A coherent room does not require every material to match.
This guide treats coordination as a series of practical comparisons, not a prescribed style for Duluth homes. Home Design Cabinetry can discuss kitchen remodeling, bath remodeling, and the cabinetry and surfaces involved. Request a free in-home estimate at (470)650-6574, or bring your planning questions to the Lawrenceville showroom at 168 Scenic Highway North, Lawrenceville, GA.
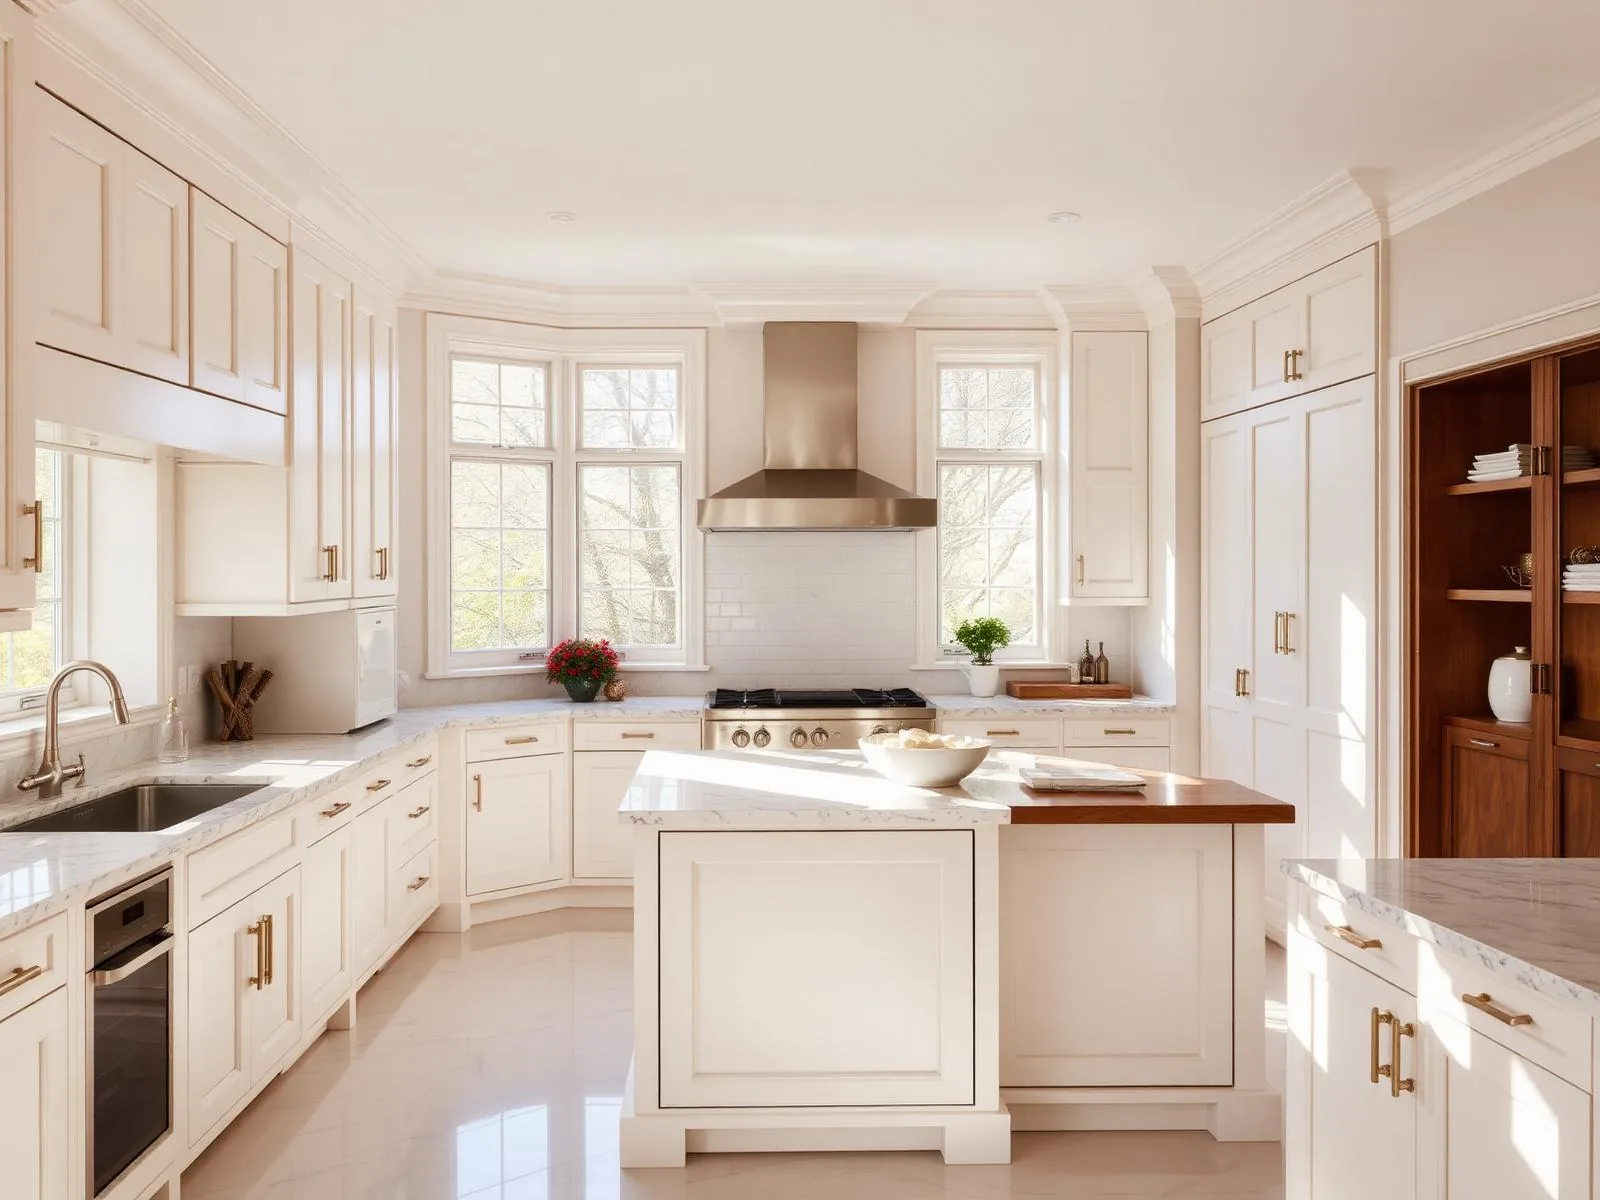
Remodeling plans for Duluth homeowners
Start with your address and the rooms you want to improve. Our showroom is in Lawrenceville, and your estimate can focus on kitchen cabinetry, bathroom storage, countertops or a broader renovation. Share access requirements and any community rules so they can be considered with the scope.
Learn more about the area on Duluth on Wikipedia.
Our service map, Duluth & metro Atlanta
Explore service in Duluth from our Lawrenceville showroom. The map below shows our showroom and the north-metro area we serve.
Services we deliver in Duluth
Why Duluth homeowners pick us
- Local Lawrenceville shop and showroom, not a call center
- Cabinetry, countertop and layout decisions considered together
- A project scope based on your room and your priorities
- Free 3D design so you see it before you buy it
- Kitchen and bathroom storage planned around everyday use
- Published case studies and customer reviews to explore
Explore our published project case studies
These case studies show cabinetry and installation details from our documented projects. Each one identifies its own location; examples are not presented as completed work in every city we serve.


Kitchen design starts with an honest inventory
Kitchen design becomes easier when you distinguish permanent constraints from preferences. Photograph the floor, adjacent rooms, trim, and appliances you hope to keep. Note whether you like each element or simply have not considered changing it. If the room opens into another space, evaluate the view from that space as well as the view from the sink. A strong cabinet color may read differently when seen beside an existing bookcase or dining table.
Choose a small set of priorities before collecting more inspiration. You might want less visual contrast, a clearer preparation zone, or a room that feels connected to nearby finishes. Those are different goals and can suggest different solutions. Avoid asking one material to solve every concern. An improved layout may reduce visual clutter more effectively than a new color, while better storage may make an existing counter easier to appreciate.
Kitchen remodeling without unnecessary replacement
For kitchen remodeling, identify what must change to achieve the goal and what could remain if its condition and compatibility allow. Keeping an appliance or floor can still require careful coordination at its edges. Ask how cabinet removal, changed footprints, or new panels could expose areas that are currently hidden. Do not assume the retained finish continues beneath existing units or that a replacement will cover exactly the same area.
Compare proposed arrangements using the same list of retained items. If one version depends on moving equipment and another does not, record those dependencies before comparing appearances. Discuss any structural, plumbing, or electrical questions with the appropriate professionals. The useful outcome is a defined scope that explains how old and new elements meet, rather than a collection of attractive selections with unresolved transitions.
Kitchen cabinets as part of the whole palette
When comparing kitchen cabinets, separate door profile, finish color, and wood character into distinct decisions. A profile with detailed grooves can cast more shadows than a flatter door, affecting how the color appears. Wood grain may introduce variation even when the finish name is consistent. Ask what variation is expected for the specific product, and avoid assuming a small sample represents every door in a complete installation.
If you like contrasting upper and lower cabinets, test how the contrast relates to the floor and countertop rather than adding it automatically. Hardware should also be considered against the full palette. Finish coordination does not require every metal to be identical, but deliberate repetition can help a mixed selection feel intentional. Check practical issues too, including comfortable grip, neighboring handle clearance, and whether decorative details complicate routine wiping.
Countertops and the scale of pattern
Countertops can tie a room together or become its strongest visual element. Decide which role you want before choosing pronounced movement or subtle pattern. If the floor already has noticeable variation, compare a quieter surface before adding another competing pattern. If the cabinetry is visually simple, a more expressive counter may be an option, provided its care requirements fit your household.
Ask how the proposed material would look across the actual pieces, including corners and vertical edges. A sample cannot show every seam or vein relationship. Review available slab or layout information when appropriate, and ask what must be confirmed before fabrication. Consider lighting as well: reflections may emphasize different qualities than a photograph suggests. Material suitability, support, cleaning guidance, and heat precautions should remain part of the discussion even when the visual combination feels settled.
Bath remodeling with a related but independent identity
Bath remodeling does not have to repeat the kitchen exactly to feel connected. A shared undertone, similar hardware character, or related cabinet profile can provide continuity while allowing the bathroom its own practical choices. Evaluate the bathroom in its own light and in relation to the finishes that will remain there. A combination that works beside the kitchen floor may not work equally well beside retained bathroom tile.
Keep decorative decisions separate from the evaluation of wet-area performance. Ask how ventilation, waterproofing, and any signs of moisture would be addressed for the actual scope. If existing tile is staying, discuss the junction with a new vanity or counter before ordering. Changes that appear small in an inspiration image can involve exposed wall areas, fixture positions, or trim that needs its own solution.
Bathroom vanities and bathroom cabinets without visual overload
Bathroom vanities often anchor the room visually, but they also need to support the sink, faucet, and everyday storage. Compare the full assembly rather than selecting the base independently. A vessel-style or undermount sink, for example, can affect usable storage and cleaning access differently. Confirm the intended sink and faucet requirements instead of assuming that all attractive combinations are compatible.
For additional bathroom cabinets, decide whether they should recede or become a feature. A tall cabinet with a strongly contrasting finish may draw attention away from a focal tile wall. That may be welcome, but it should be intentional. Evaluate capacity and door movement before adding more cabinetry simply to repeat a finish. A calmer room can result from fewer well-assigned storage pieces rather than more matching surfaces.
Use the Lawrenceville showroom for controlled comparisons
At the Lawrenceville showroom, narrow the comparison to a few coordinated options instead of judging dozens of unrelated samples. Bring photographs and any portable samples of retained finishes that you already have. Ask Home Design Cabinetry which current examples can help evaluate your preferred direction. The aim is to understand relationships among finishes, not to assume that a showroom display must be copied in its entirety.
Keep a written record of exact selections and unresolved questions. If you take photographs of samples, remember that screens and lighting can alter their appearance. Ask which product information is available for later review and what needs confirmation in the home. Duluth homeowners can request a free in-home estimate by calling (470)650-6574. Visit the business at 168 Scenic Highway North, Lawrenceville, GA, rather than treating this city guide as a separate showroom address.
FAQ, Duluth, GA
Must every cabinet finish match throughout my Duluth home? +
No. Related choices can create continuity without identical finishes in every room. Compare undertones, grain, door detail, and visible transitions. A useful test is whether each room feels intentional from its main viewpoints, not whether every surface carries the same product name.
Can I choose a countertop from an online image? +
Use the image to describe what attracts you, such as contrast or movement, but not as the sole basis for a final selection. Ask about the actual material, available samples, care requirements, and layout implications. Confirm the specific product rather than relying on a photograph whose lighting and scale are unknown.
Related reading for Duluth homeowners
Let’s design a kitchen you actually love cooking in.
Visit our Lawrenceville showroom, touch the finishes, and walk through a real kitchen layout with a designer, no pressure, no sales pitch.
Visit Our Showroom
Lawrenceville, GA 30046