
Kitchen & Bath Remodeling in Norcross, GA
For a Norcross remodel, consider the kitchen and bathroom as parts of a home rather than isolated product displays. A kitchen may be visible from a sitting area, while a bathroom may need to accommodate both personal routines and occasional visitors. Those relationships can shape storage, contrast, and layout. They do not require the same cabinet or countertop choice in every space.
This guide focuses on boundaries: what should be visible, what should be concealed, and where one activity should stay separate from another. Home Design Cabinetry offers a free in-home estimate. Call (470)650-6574 or discuss your ideas at the Lawrenceville showroom, 168 Scenic Highway North, Lawrenceville, GA. No separate Norcross storefront is implied by this planning guide.
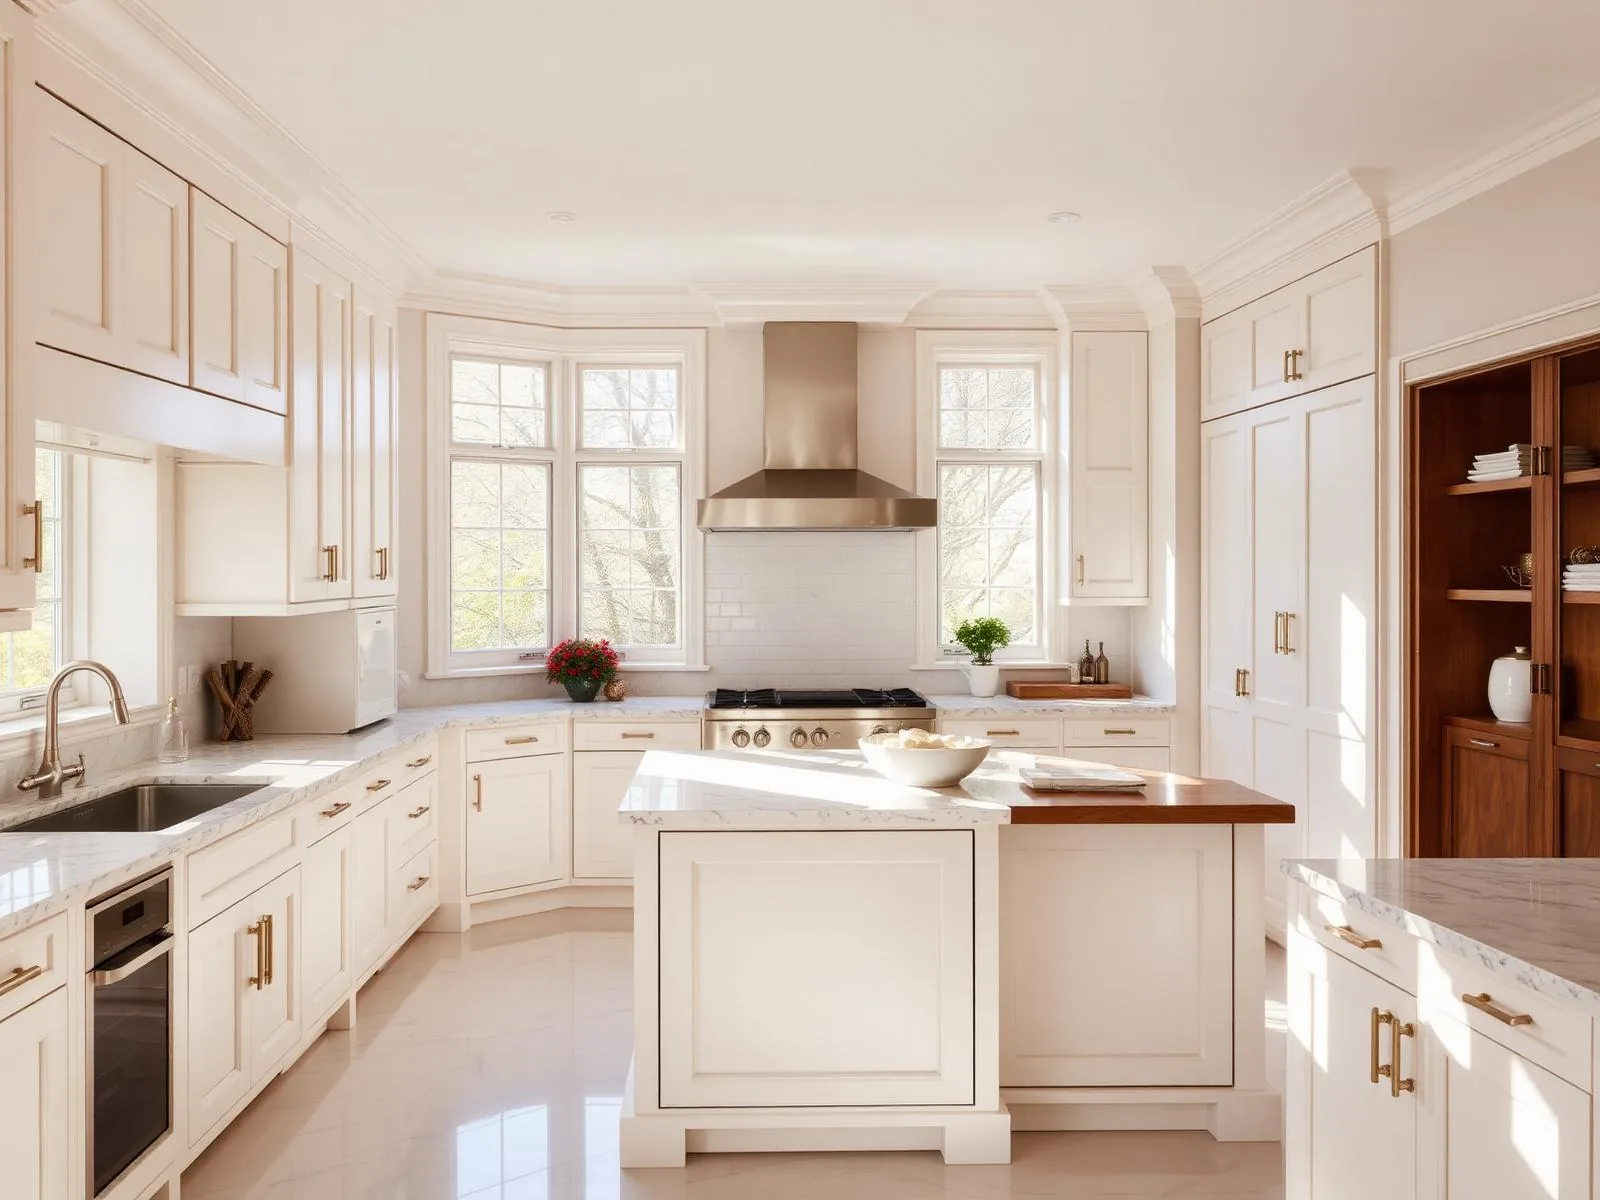
Remodeling plans for Norcross homeowners
Start with your address and the rooms you want to improve. Our showroom is in Lawrenceville, and your estimate can focus on kitchen cabinetry, bathroom storage, countertops or a broader renovation. Share access requirements and any community rules so they can be considered with the scope.
Learn more about the area on Norcross on Wikipedia.
Our service map, Norcross & metro Atlanta
Explore service in Norcross from our Lawrenceville showroom. The map below shows our showroom and the north-metro area we serve.
Services we deliver in Norcross
Why Norcross homeowners pick us
- Local Lawrenceville shop and showroom, not a call center
- Cabinetry, countertop and layout decisions considered together
- A project scope based on your room and your priorities
- Free 3D design so you see it before you buy it
- Kitchen and bathroom storage planned around everyday use
- Published case studies and customer reviews to explore
Explore our published project case studies
These case studies show cabinetry and installation details from our documented projects. Each one identifies its own location; examples are not presented as completed work in every city we serve.


Kitchen design from more than one viewpoint
Kitchen design should be reviewed from the places where people will actually see the room. Stand at the entry, nearby seating, and any adjoining dining area. Note which surfaces dominate the view and which working areas are exposed. If you dislike seeing dishes from the sitting area, a completely open layout may not answer that concern. Compare partial screening or a different work-zone position before assuming maximum openness is the goal.
Think about sound and activity as well as appearance. Someone reading nearby may experience a shared space differently from the person cooking. You do not need to resolve that with a particular wall arrangement in advance, but the preference should be part of the brief. Identify which connections matter and which separations are useful so a proposed design is judged against your household rather than a generic open-plan ideal.
Kitchen remodeling and useful boundaries
Kitchen remodeling can change the relationship between rooms, but removing a boundary can also remove storage, a backsplash location, or a place for switches. If an opening is proposed, ask what it would gain and what would need a new home. Structural and service implications require evaluation before the concept is treated as available space. A smaller change may deserve comparison if it preserves useful functions.
Consider the route used by people who are passing through rather than cooking. If that route crosses the main preparation position, a new island may worsen the interaction. Evaluate seating with people occupying it, and include appliance openings in the review. A successful boundary can be subtle: the arrangement of cabinets or a shift in activity location may help distinguish work from passage without assuming a specific architectural change.
Kitchen cabinets that manage visible clutter
Kitchen cabinets can create a calmer view when storage is assigned to the items that otherwise live on display. List mail, chargers, snack packages, reusable bottles, and other objects that collect near the kitchen, if they are part of your routine. Decide which belong there and which need a home elsewhere. Adding cabinetry without deciding its contents can preserve the same clutter behind a different backdrop.
Glass doors and open areas should be chosen with an honest view of what they will show. They can suit curated dishes or frequently used pieces, but they do not conceal mixed packaging or crowded shelves. Compare a display section with practical closed storage before committing. Ask about usable interiors, hardware clearance, and shelf adjustment so the visual plan is supported by functioning storage rather than relying on constant rearrangement.
Countertops as a visual bridge
Countertops can connect the kitchen to nearby rooms through color or texture without duplicating every finish. If the kitchen is visible from a living space, evaluate whether strong movement in the counter will become the dominant feature from that viewpoint. A quieter pattern may let other elements lead; a bolder one can be intentional when the surrounding palette supports it.
Keep visual continuity separate from technical suitability. Ask how the chosen surface handles your cooking habits and what care it needs. Review seams, support, sink integration, and exposed edges for the actual configuration. If a counter serves as both preparation area and a place for conversation, discuss the competing uses before choosing its final form. Shared purpose can work, but it should not rely on moving important equipment every time someone sits down.
Bath remodeling for privacy and everyday convenience
Bath remodeling can start with the view through the open doorway and then move to the experience inside. Consider where towels, personal products, and spare supplies are visible. If the room sometimes serves visitors, decide what they should be able to find without searching through private storage. This does not require a separate guest-only design, only thoughtful assignments for shared and personal belongings.
Check whether doors and drawers interfere with the path between fixtures. A different vanity or storage unit can affect movement even if the main fixtures stay in place. Discuss any desired wet-area changes in terms of drainage, waterproofing, ventilation, and existing conditions rather than appearance alone. A bathroom that looks connected to the rest of the home still needs its own practical and technical evaluation.
Bathroom vanities and bathroom cabinets for different users
Bathroom vanities can provide a shared landing area while keeping personal items separated below. Compare the usefulness of multiple sinks with the counter and storage they would displace. The right choice depends on simultaneous use and the actual room, not the assumption that more fixtures are always better. Review plumbing accommodation and the internal arrangement before treating the exterior size as a measure of capacity.
Bathroom cabinets elsewhere can distinguish visitor supplies from private products. Make the most frequently needed items easy to locate, while considering secured storage where appropriate. Coordinate cabinet finishes with the room without forcing an exact kitchen match. If the bathroom is seen from a hallway, compare that view too, but do not sacrifice comfortable access merely to create a more symmetrical composition from outside the room.
Bring sightline photographs to the Lawrenceville showroom
For a Lawrenceville showroom conversation, photograph your kitchen from adjacent rooms as well as from inside it. Include bathroom doorway views and any finishes you intend to keep. Home Design Cabinetry can use those references to discuss available cabinet and surface examples. Ask which choices can help express your preferred level of contrast, concealment, or continuity without assuming a display is a complete solution for your plan.
Write down the activities you want connected and those you want kept apart. That brief can guide both kitchen remodeling and bath remodeling decisions. Norcross homeowners can call (470)650-6574 to request a free in-home estimate. The showroom is at 168 Scenic Highway North, Lawrenceville, GA. Before finalizing selections, ask which layout relationships need verification and how the agreed choices will be documented.
FAQ, Norcross, GA
Should my Norcross kitchen be completely open to adjoining rooms? +
Only if that arrangement supports your preferences and is feasible for the property. Compare visibility, sound, storage, and circulation alongside any structural questions. A partial connection may preserve useful separation. Decide what you want the rooms to share before choosing how much boundary to remove.
How can a shared bathroom feel orderly without hiding everything? +
Assign clear homes to everyday, visitor, and personal items. Keep the few things people need immediately easy to identify, then use appropriate enclosed storage for the rest. Review the vanity and other cabinets together so organization does not depend on keeping every countertop completely empty.
Related reading for Norcross homeowners
Let’s design a kitchen you actually love cooking in.
Visit our Lawrenceville showroom, touch the finishes, and walk through a real kitchen layout with a designer, no pressure, no sales pitch.
Visit Our Showroom
Lawrenceville, GA 30046