
Lawrenceville Kitchen Remodel: Shaker Cabinets, Butcher Block and a Built-On-Site Island
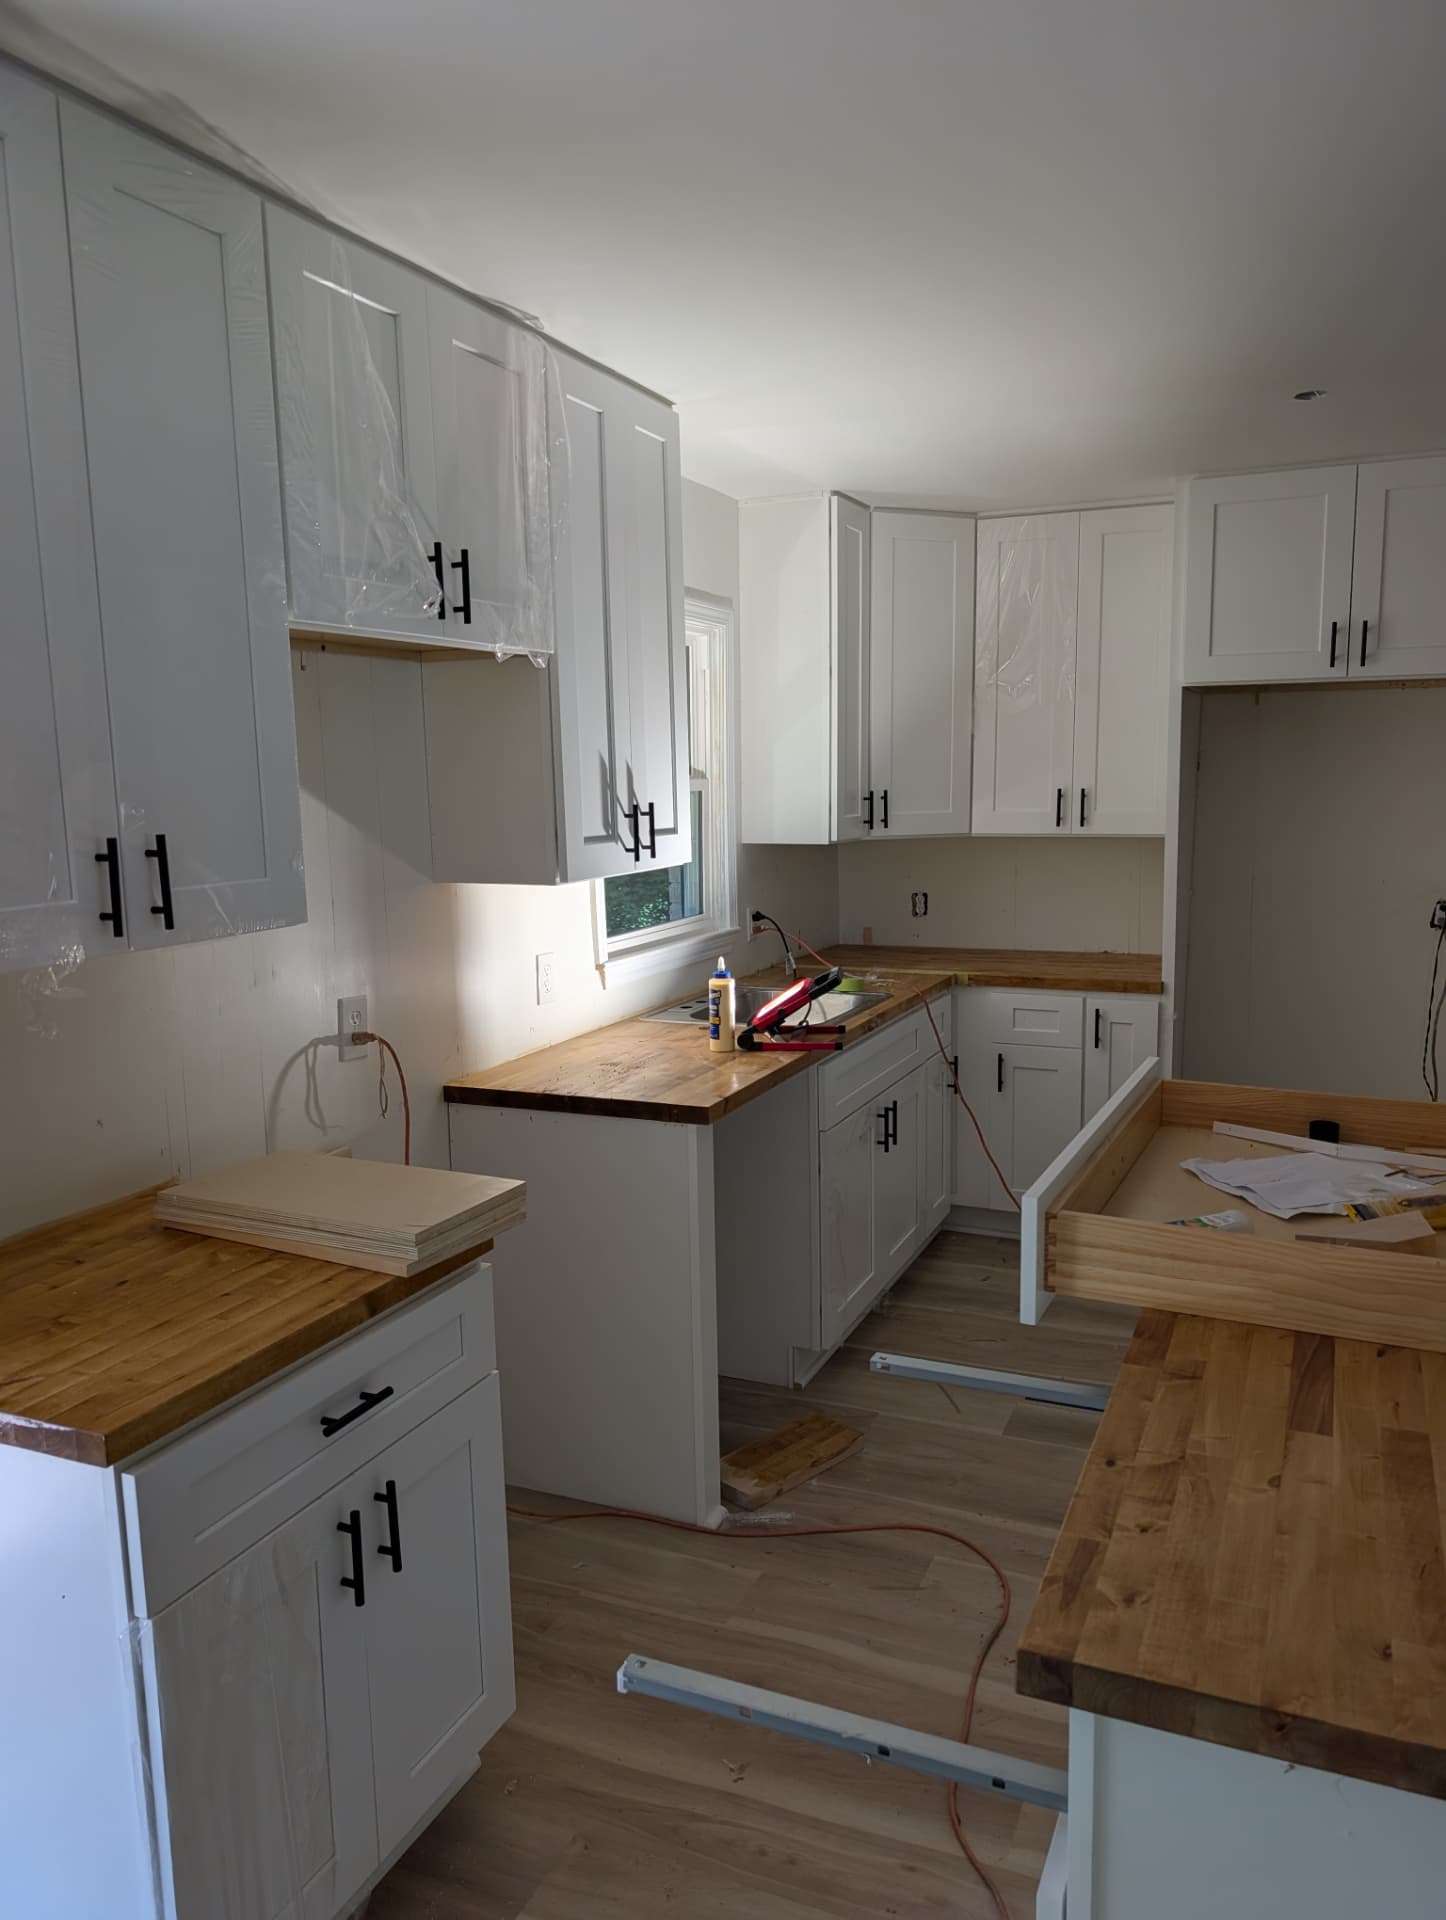
A full cabinet replacement in a compact Lawrenceville kitchen: painted shaker doors, butcher block counters, a tall pantry and refrigerator surround, and an island built and anchored on site.
This Lawrenceville kitchen was a full cabinet replacement in an older home with a compact footprint: an L-shaped run along two walls, a short peninsula that cut the room in half, and a doorway to the stairs that had to stay clear. The homeowners wanted painted shaker doors, butcher block counters, black hardware, and a real island they could stand around — without moving a single wall.
What we found before the first cabinet went in
Older kitchens rarely give you a flat wall or a square corner, and this one was no different. Before ordering a box we laid a laser line around the room and found roughly three quarters of an inch of drop from one end of the sink wall to the other, plus a bowed section of paneling behind where the tall cabinets were going. The ceiling was also not level with the floor, which matters the moment you decide to run wall cabinets high and finish them with trim.
The old layout had a run of shallow uppers that stopped short of the corner, so the corner itself was dead space. The refrigerator sat in a bump-out with no surround, and there was no pantry at all. Everything the family used daily lived in two base cabinets on either side of the sink.
The plan
- Rebuild the two working walls in painted shaker with a full-height corner unit so the corner finally earns its space.
- Set the wall cabinets high and carry the run into the corner with a mitred return rather than leaving an open gap.
- Add a tall cabinet next to the refrigerator opening so there is finally pantry storage in the room.
- Build a freestanding island with drawer storage on the working side, sized so both walkways stay open.
- Butcher block tops throughout, sealed on site, with an undermount-style stainless sink at the window.
Install week
Setting the wall cabinets first
We hang uppers before bases on almost every job. It keeps you off a ladder over a finished counter, and it lets you scribe to the ceiling while you still have room to work. Here we snapped a level line, screwed a temporary ledger to the wall, and hung the run from the corner outward so any accumulated error ended at the open end of the wall instead of in the middle of the room.
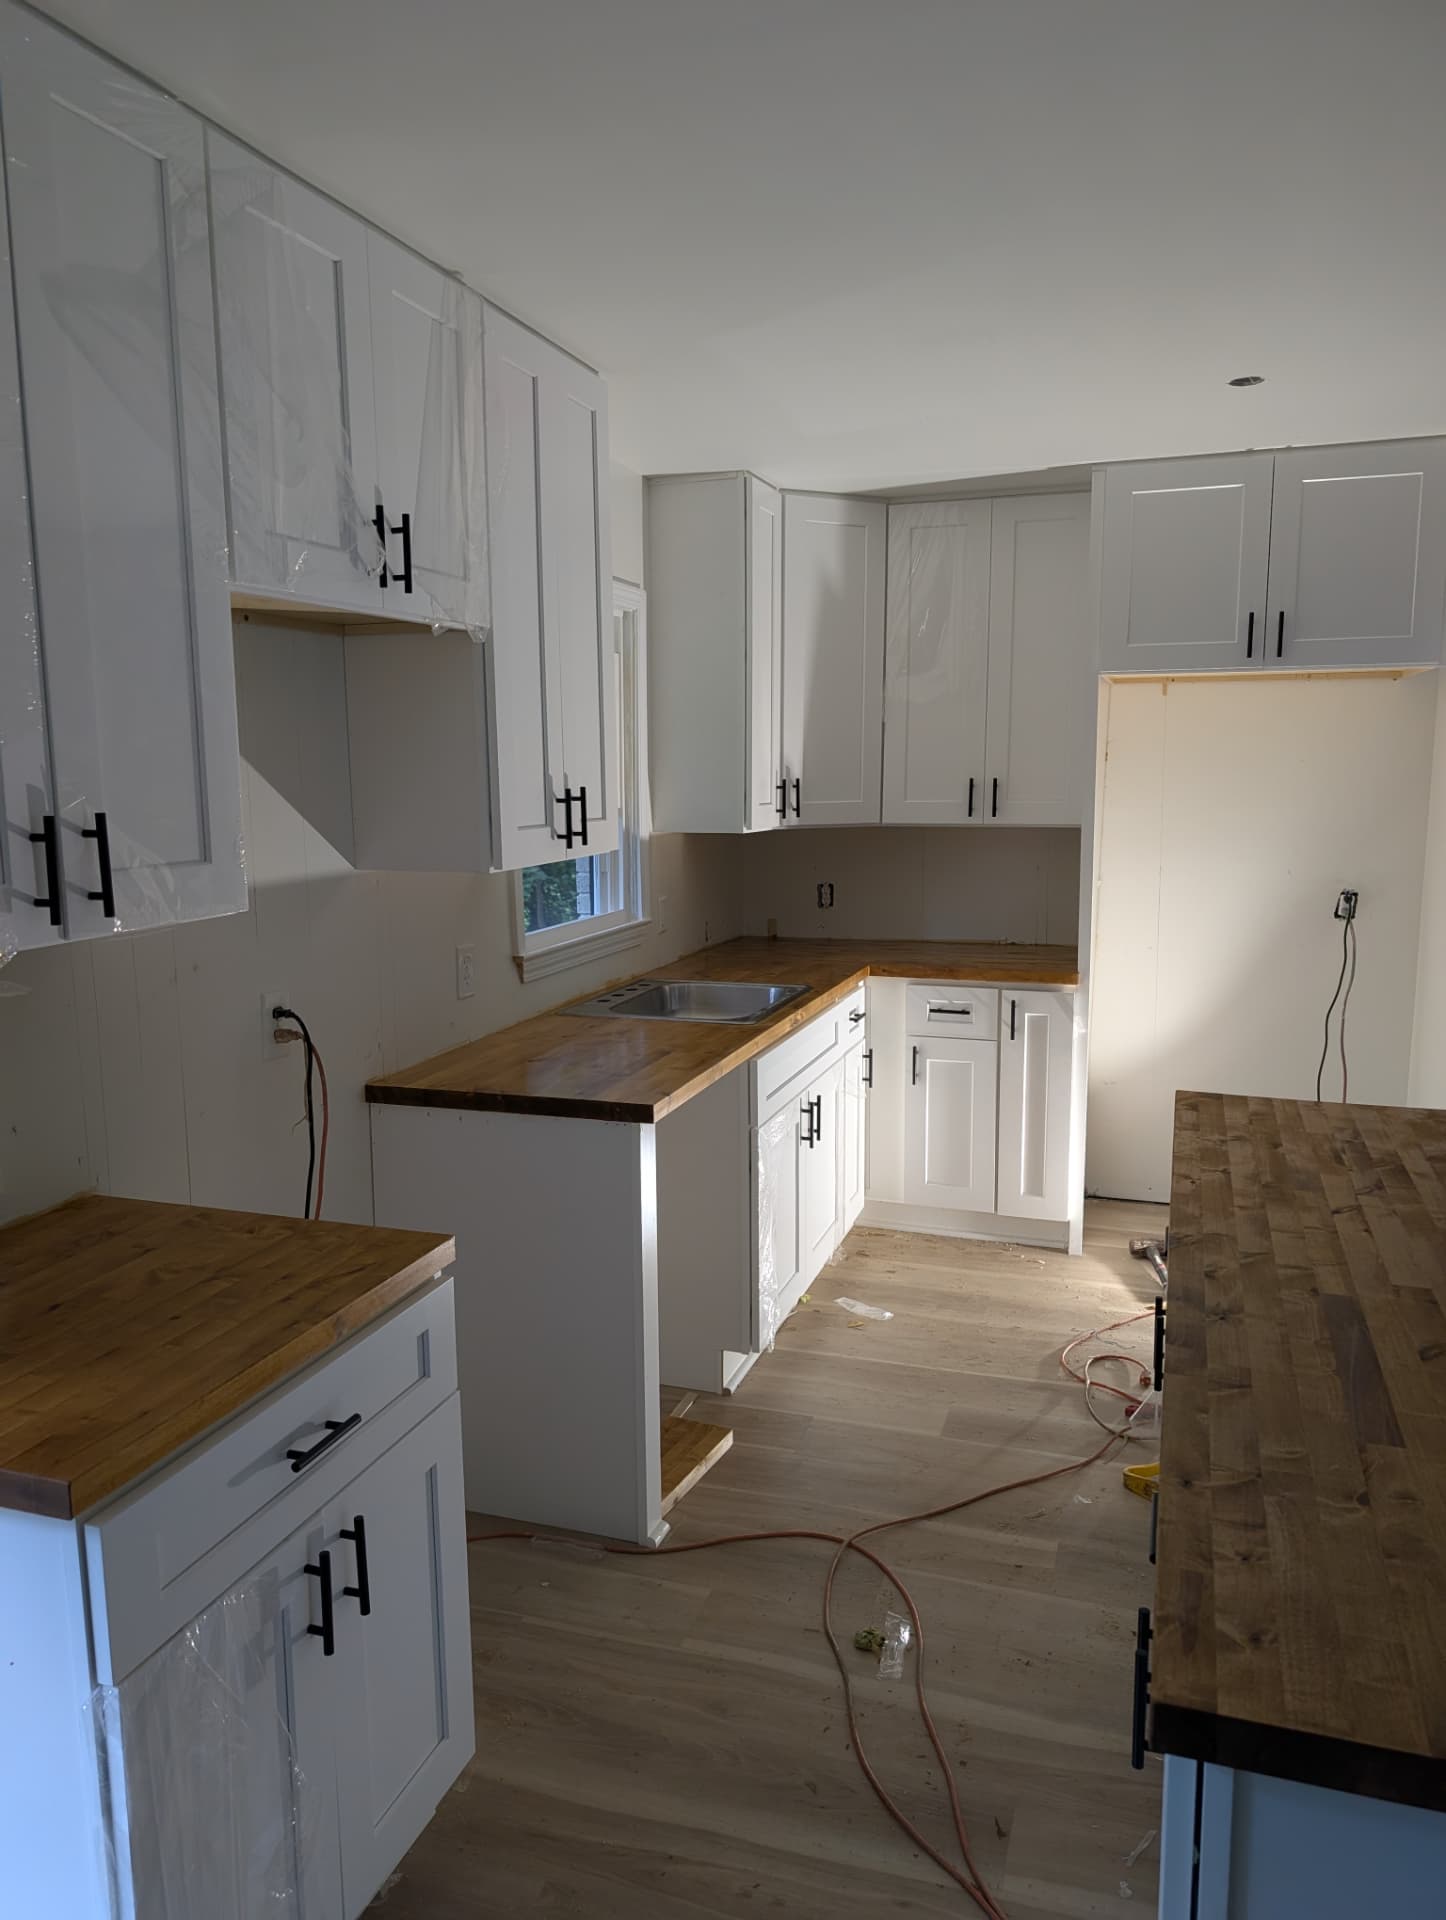
The two cabinets flanking the range opening were set to the same height as the rest of the run, with an open shelf area left underneath for a future hood. That gap gets covered by finished panels rather than raw cabinet sides, which is a small detail that separates a cabinet install from a cabinet delivery.
Bases, shims and the sink run
With the uppers up, the base cabinets were set to a single level line rather than to the floor. Every box got shimmed independently, then screwed to its neighbour through the face frames so the fronts sit in one plane. That matters more with butcher block than with stone: wood tops telegraph a twist, and drawer fronts along a long run will show a sixteenth of an inch of drift immediately.
The sink base was fitted last on that wall so we could confirm the plumbing stack lined up with the cabinet opening before anything was fastened. The stainless sink was dropped in for template, the faucet hole bored, and the block sealed on the underside as well as the top — the underside is where butcher block usually fails around a sink.
Building the island
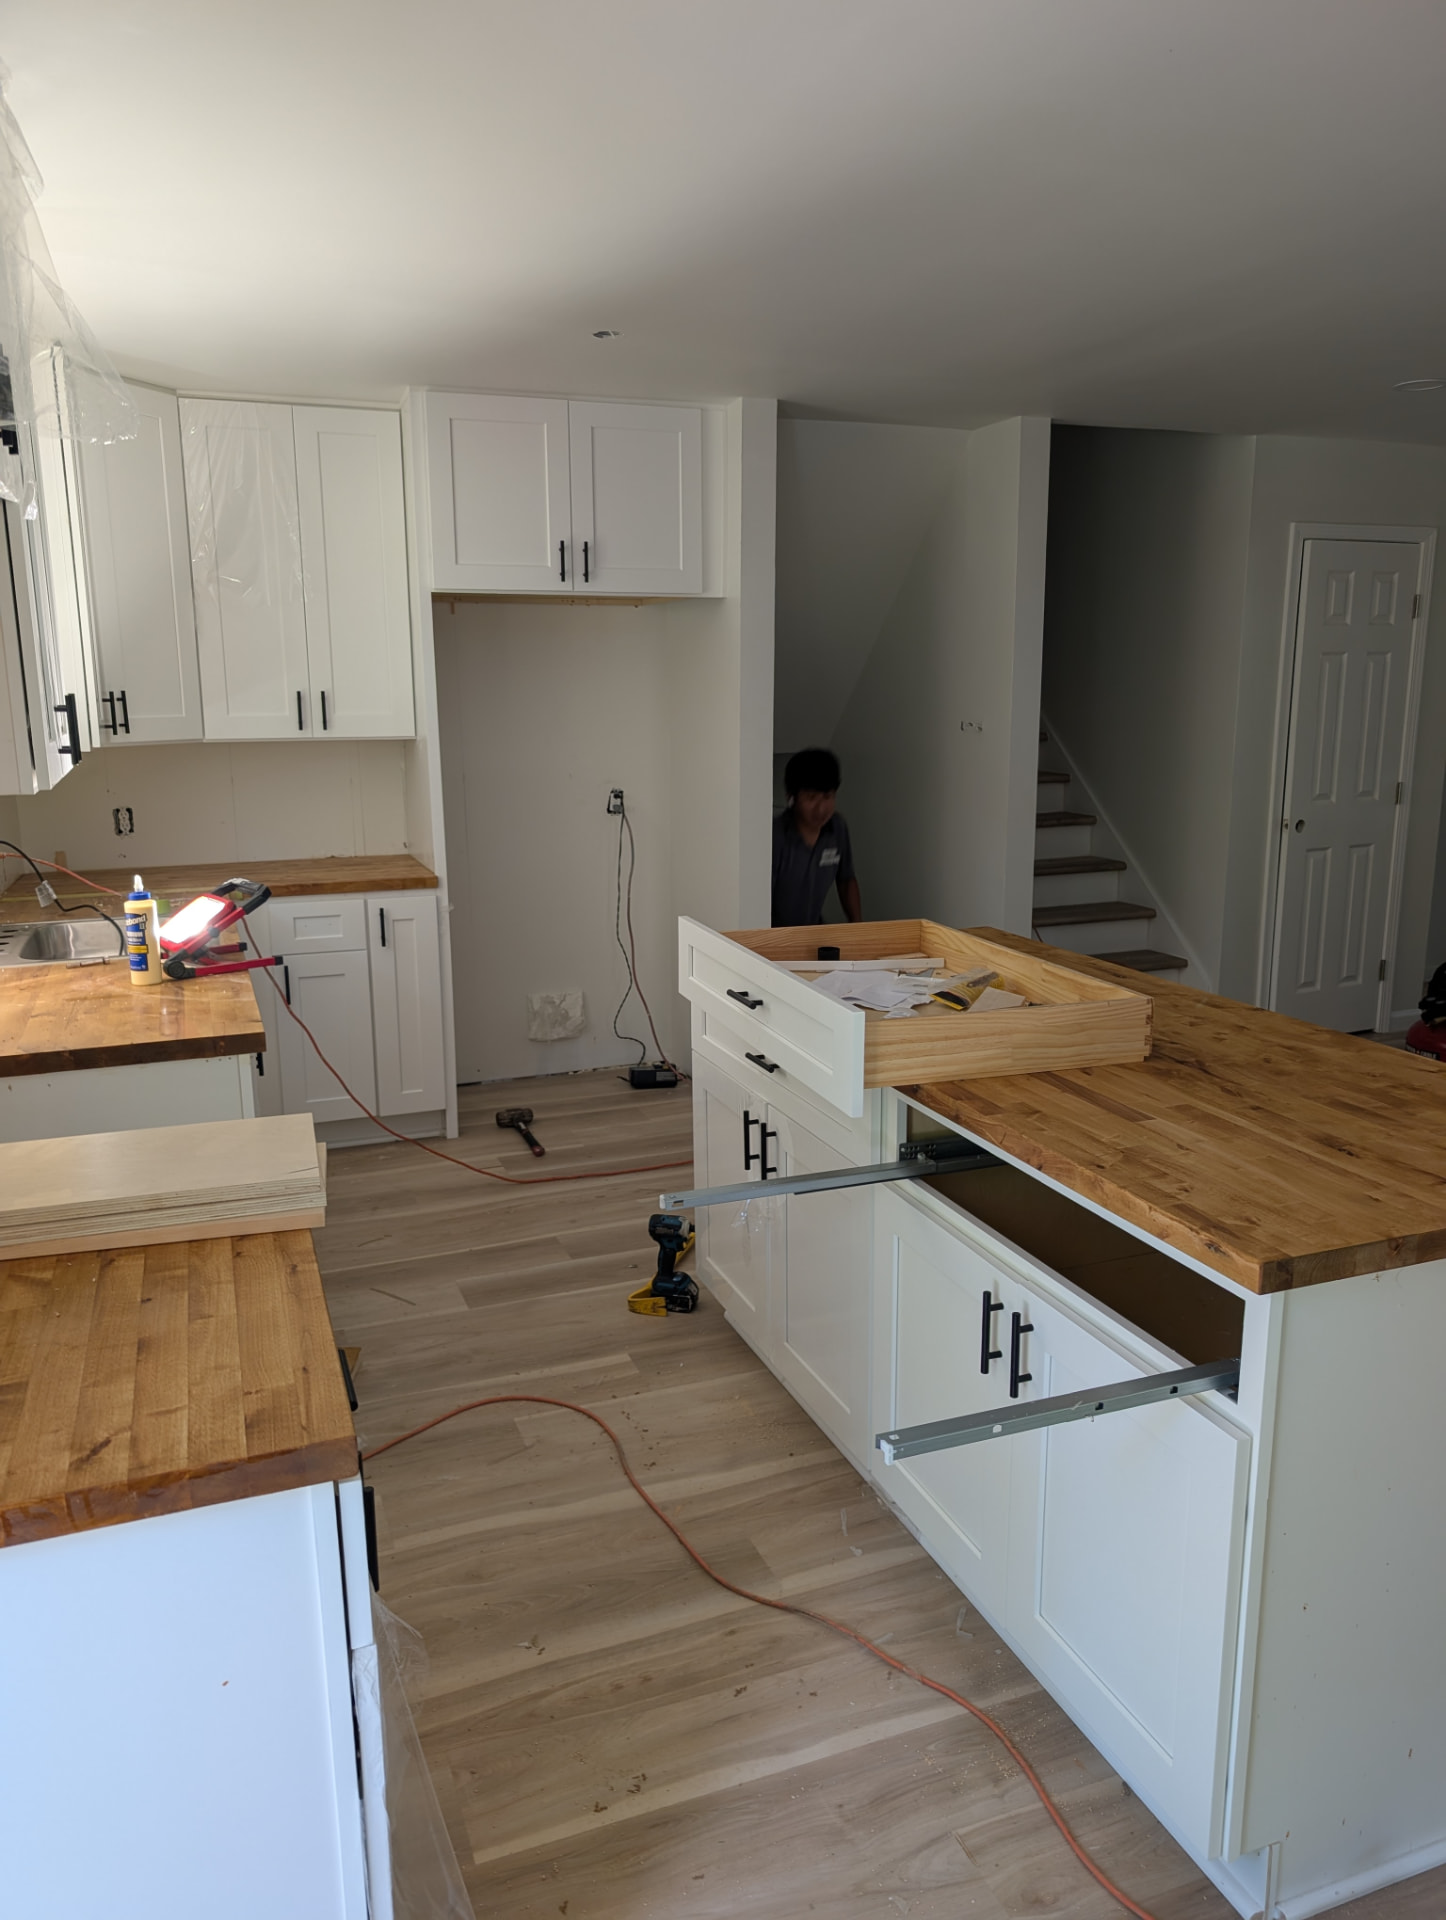
The island was assembled in the room. Two base cabinets were screwed back to back on a plywood platform, levelled independently of the floor, and anchored down through the platform so it cannot shift when someone leans on it. Drawer banks face the working side; the seating side got finished panels and a small overhang for stools.
We sized the island around the walkways, not the other way round. With the stair opening behind it, the aisle needed to stay wide enough for two people and a laundry basket, so the island lost a few inches from the first sketch. It is the right trade: an island that is two inches too big is something you bump into every day for a decade.
Tall cabinets and the refrigerator surround
The tall pantry and the refrigerator surround went in together, plumbed off each other rather than off the wall behind them, because the wall was the least reliable reference in the room. A filler strip absorbed the difference at the corner. Scribing that filler took longer than setting the cabinet did, and it is the reason the finished wall reads as one built-in run rather than three separate pieces.
Problems we hit
An out-of-level floor under a long base run
The three-quarter-inch drop meant the far end of the base run needed a tapered shim stack under the toe kick. We cut the toe kick to match the floor instead of leaving a visible wedge, so the reveal at the bottom stays even along the wall.
Butcher block and seasonal movement
Wood tops move. We fastened them with slotted screws through the cabinet rails rather than tight-fixed screws, which lets the top expand and contract across its width without splitting at the fasteners or lifting a seam.
Outlets in the wrong place
Two receptacles landed exactly where the tall cabinet needed to sit. Those were moved before the box went in, which is a two-hour job on install day and a two-day job after the counters are down.
The result
The kitchen kept its footprint and gained a pantry, a usable corner, a proper refrigerator surround and an island with real drawer storage. The painted shaker doors and matte black bar pulls keep the room bright against the wood tops, and the tall run gives the small kitchen a bit of height it never had.
What we would tell the next homeowner with this kitchen
If your kitchen is small, spend the money on the tall cabinets and the island before you spend it on the finish. Storage is what changes how the room feels day to day. And if you love the look of butcher block, plan on resealing it — it is a maintained surface, not a sealed-and-forget one.
How long does a cabinet replacement like this take?
The install itself runs a few days once the old cabinets are out; the longer part of the schedule is the lead time on the cabinets and the countertop template, which happens after the bases are set and levelled.
Can you install new cabinets without moving plumbing or walls?
Usually yes. In this Lawrenceville kitchen the sink and range stayed exactly where they were. We only relocated two electrical outlets that fell behind a new tall cabinet.
Is butcher block a good choice around a sink?
It works well if the cut edges and the underside are sealed properly and the sink is set with a good bead. Water sitting on an unsealed underside is what ruins wood tops, not the surface you can see.
Do you build islands on site?
Yes. Island cabinets are assembled, levelled and anchored in the room so they sit flat regardless of the floor, and finished panels are cut to the actual opening rather than to a drawing.