
Suwanee Kitchen Remodel: White Shaker Cabinets, a Peninsula and Quartz Counters
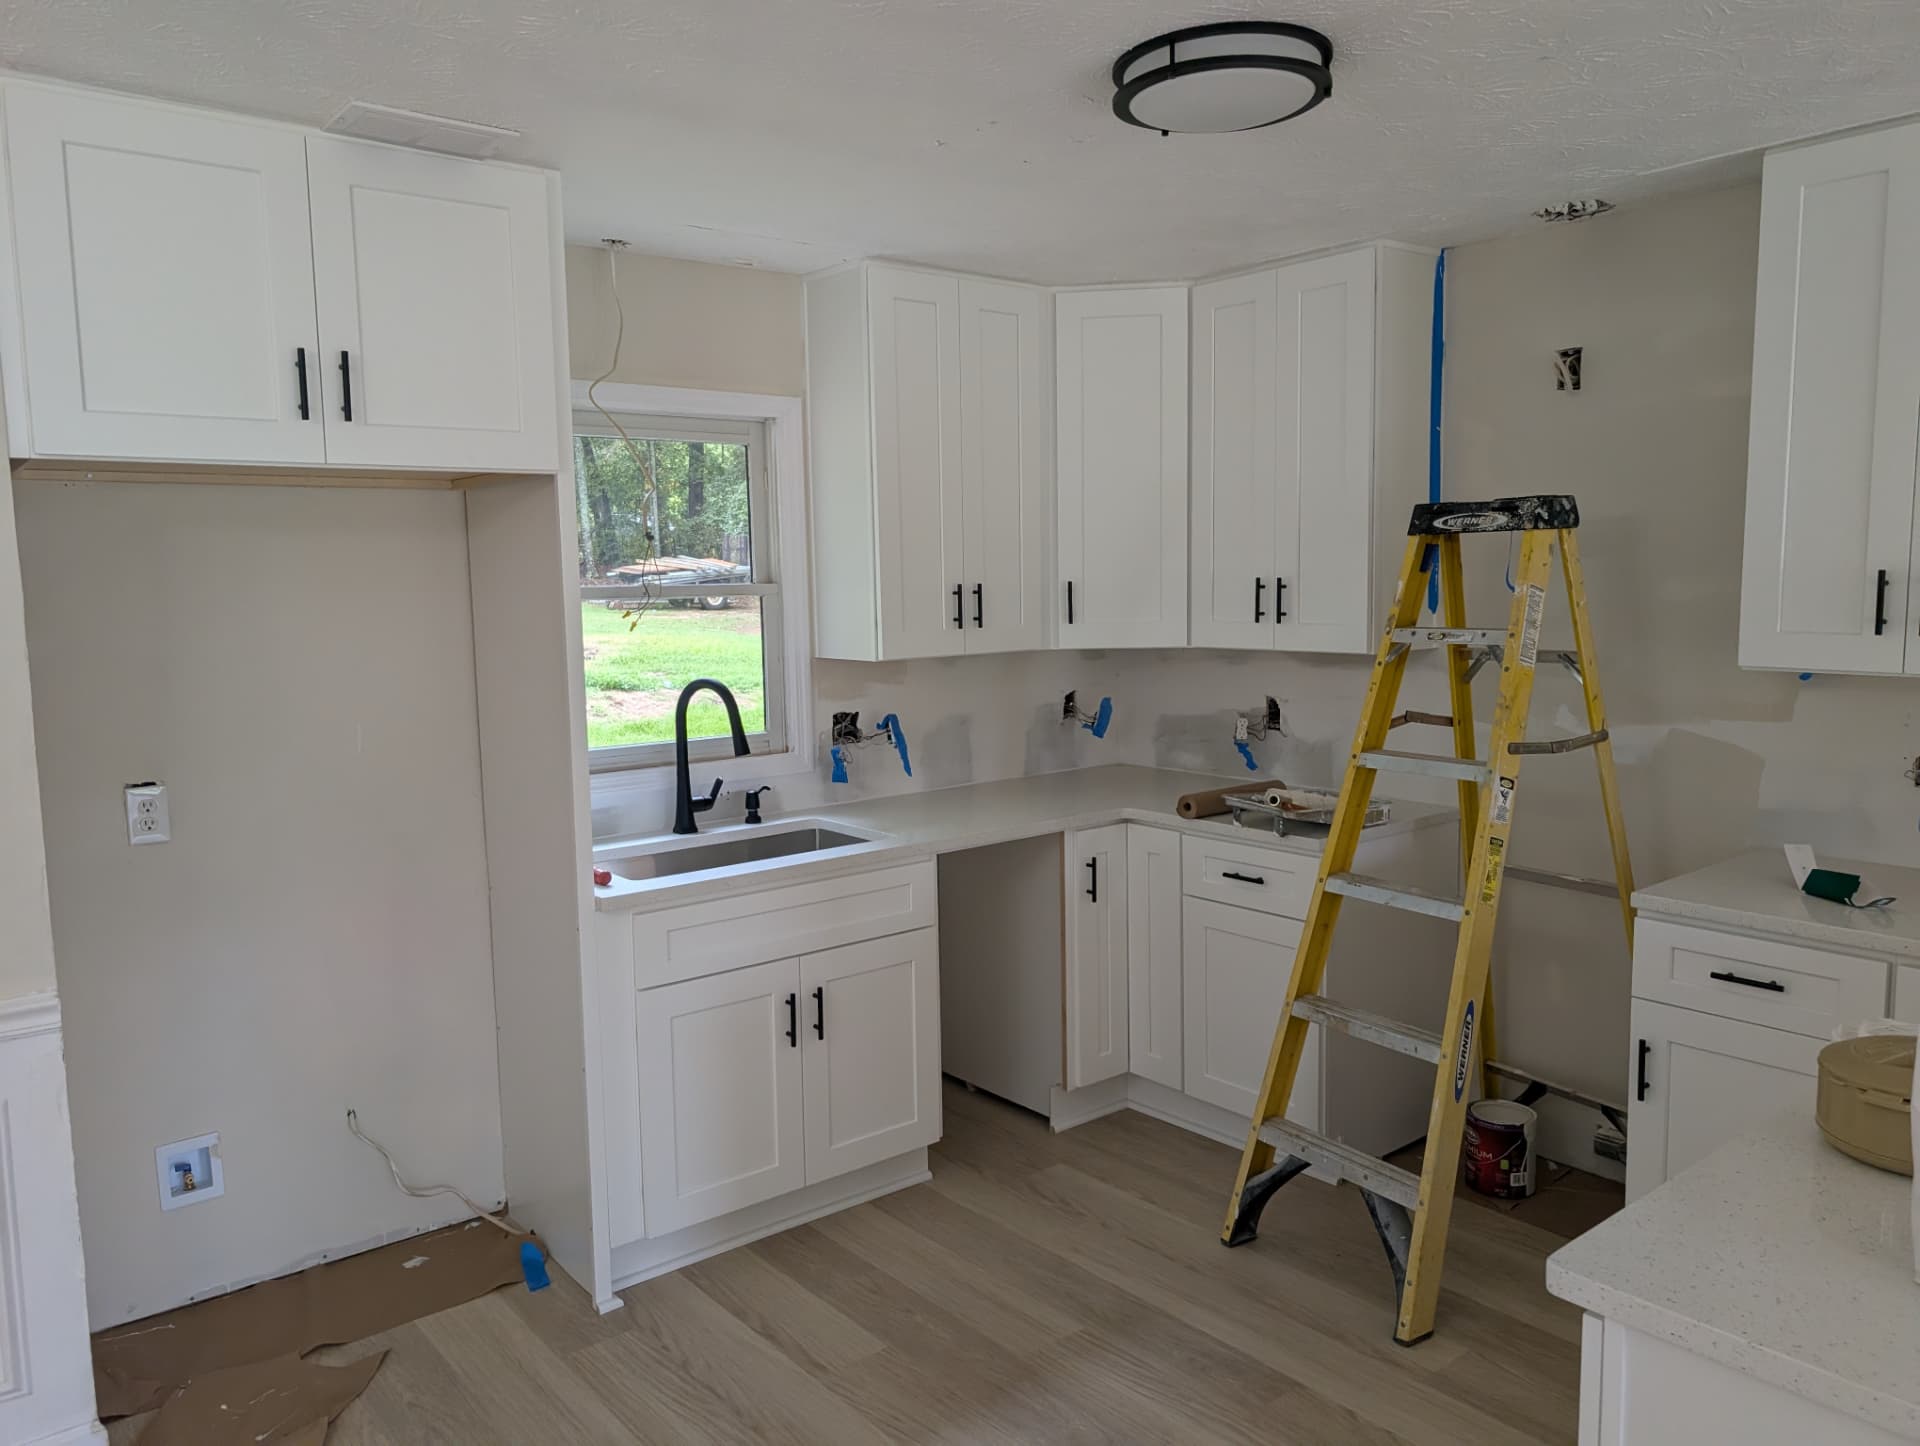
An open-plan Suwanee kitchen rebuilt in white shaker: an L-shaped base run, a peninsula facing the living space, a full refrigerator surround and quartz counters with black hardware.
This Suwanee kitchen opened onto the living space, so the cabinetry had to work as furniture as well as storage. The plan was a bright white shaker kitchen: an L-shaped run of bases, a peninsula facing the room, a full-height refrigerator surround, and quartz counters with black hardware and a matte black faucet.
Starting point
The room already had good light and new flooring, but the old kitchen used the space badly. The refrigerator stood proud of the wall with a gap either side, the corner base was a single door into a black hole, and there was no counter run long enough to actually cook on. The homeowners also wanted to keep the sink under the window.
- Keep the sink at the window and the range on the same wall.
- Replace every base and wall cabinet with white shaker, black bar pulls.
- Build a peninsula facing the living space with storage on the kitchen side.
- Box in the refrigerator with a tall surround and cabinet above.
- Light quartz counters with a low-profile undermount sink.
How the install ran
Bases first on this one
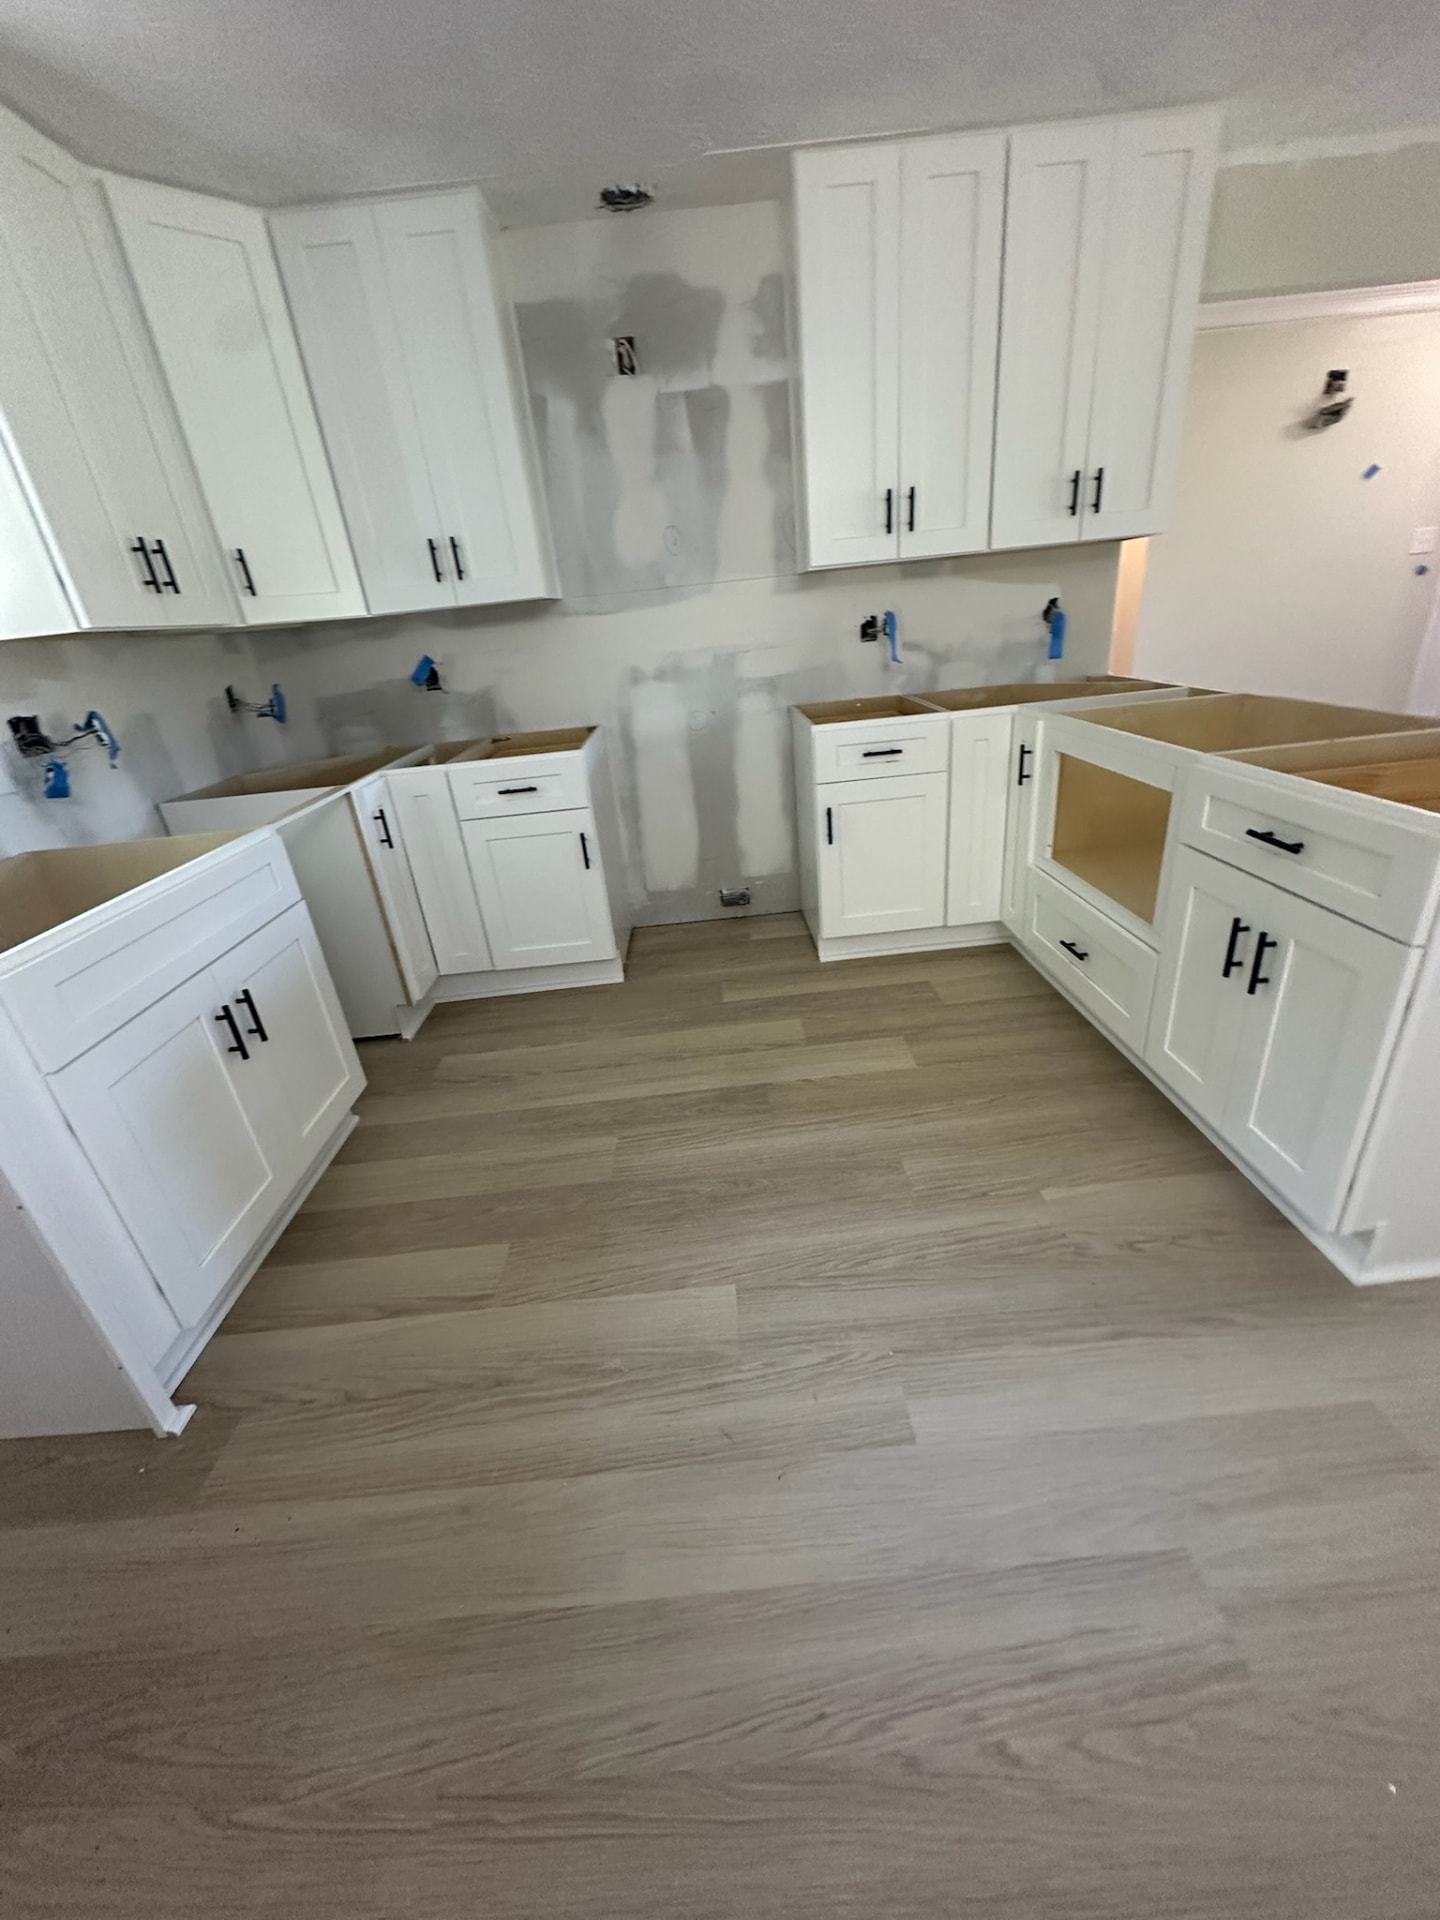
We normally hang uppers first, but here the counter template date was fixed, so the bases went in on day one and were levelled as a single plane across the whole U. Cabinets were joined face frame to face frame, shimmed off the floor, and the corner unit set square before anything either side of it was fastened. Getting the corner right is what keeps both legs of a U parallel to their walls.
Between the sink base and the corner we left the dishwasher opening, checked to the appliance spec sheet rather than to a nominal 24 inches, and confirmed the door swing cleared the corner drawer before the run was locked down.
The peninsula
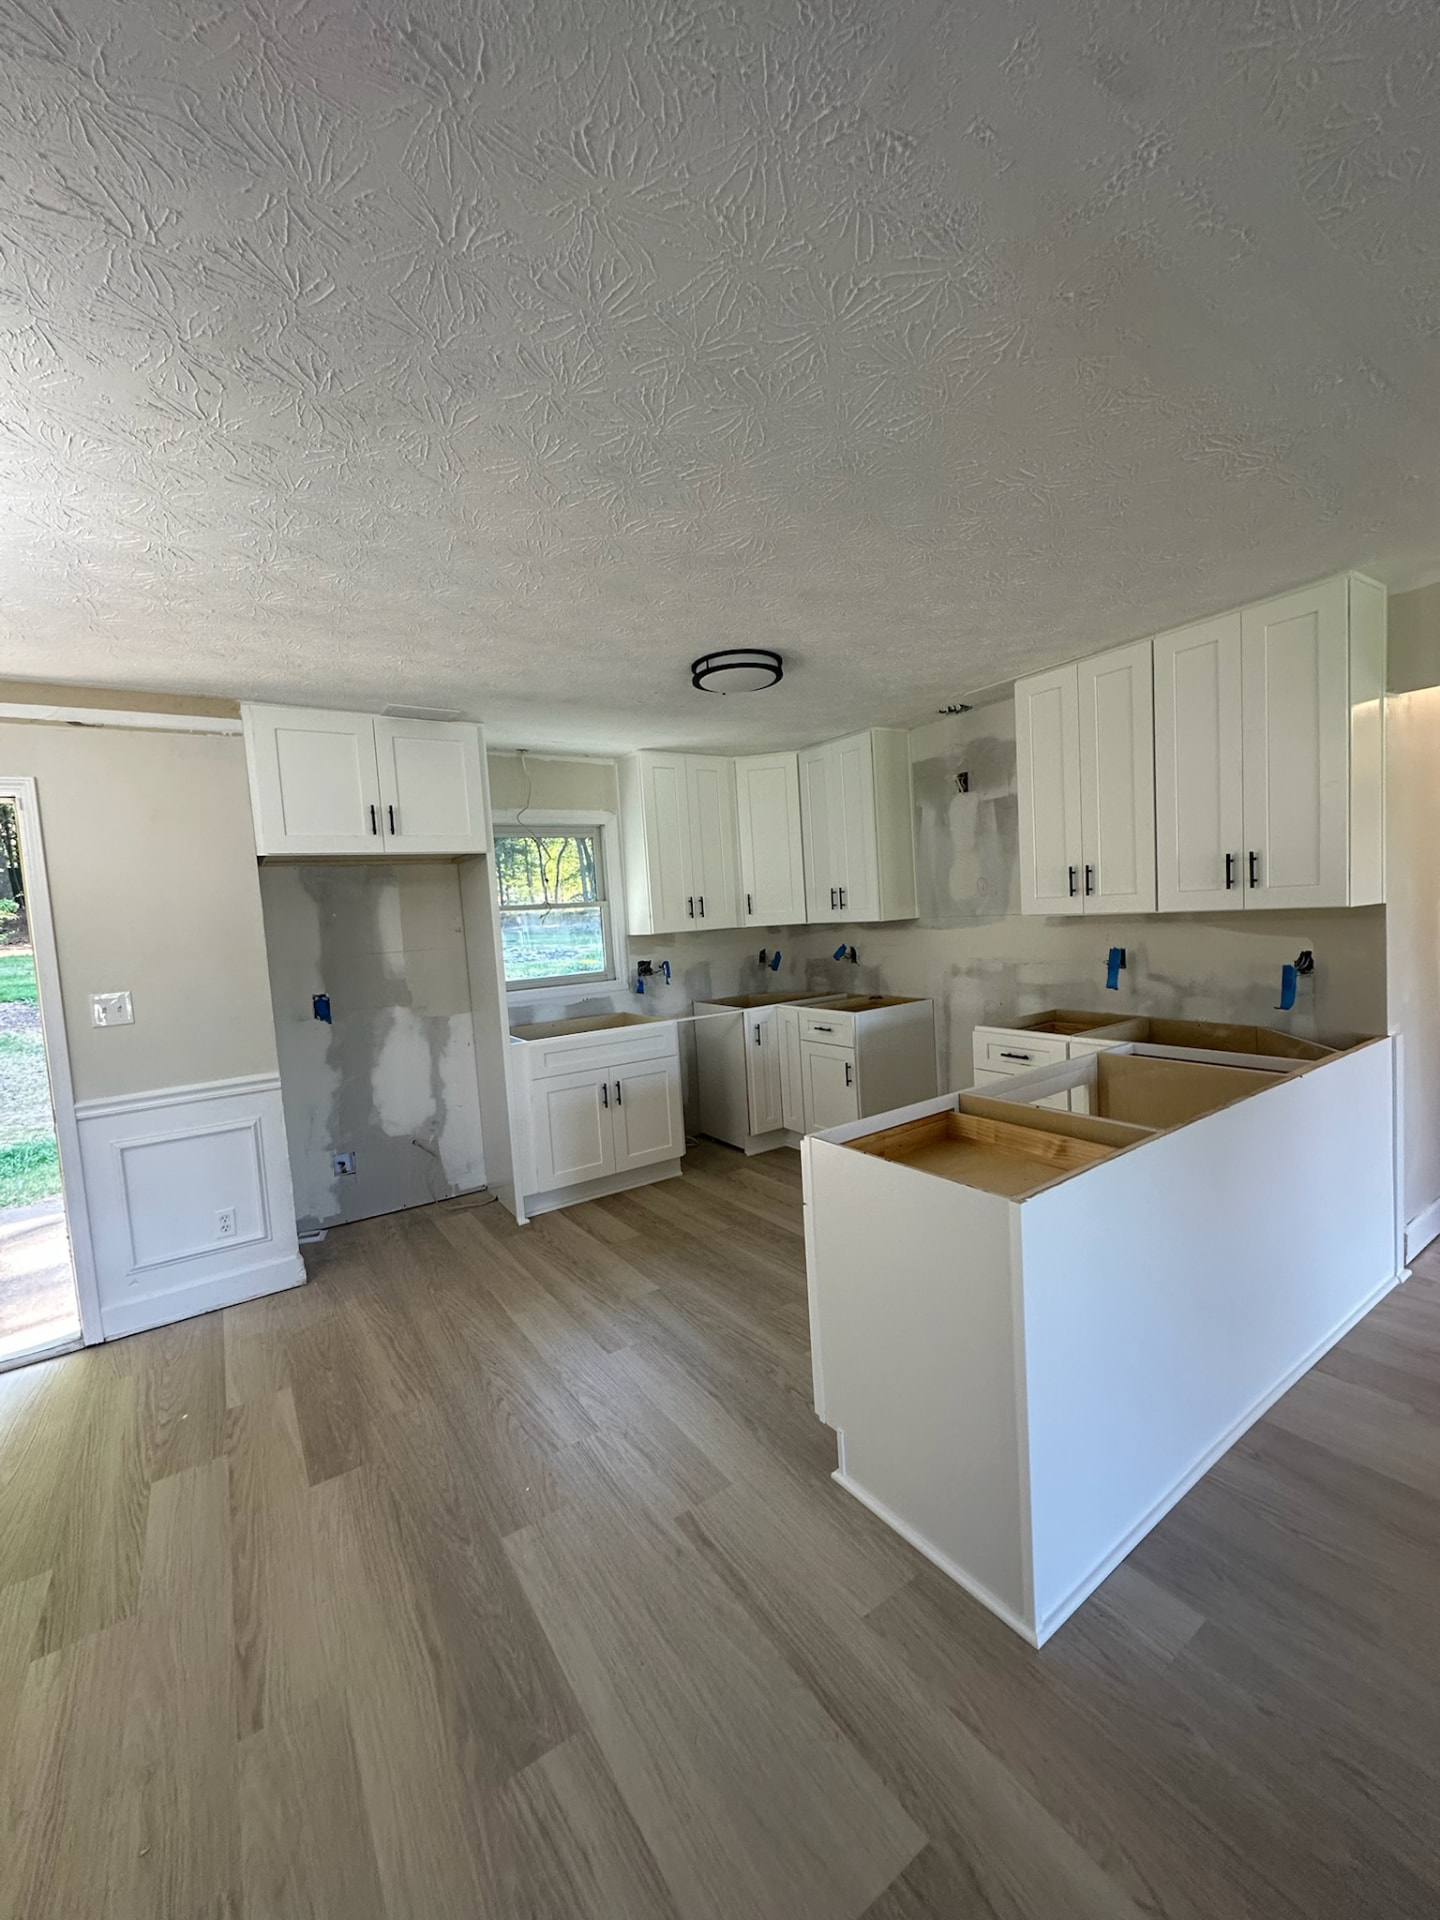
The peninsula is the piece that makes the room work. It was built from base cabinets set back to back with a finished end panel, anchored to the floor, and given a knee wall on the living-room side so the counter can overhang for seating without any visible support brackets. The kitchen side keeps deep drawers where they are useful when you are at the range.
Because it faces the living space, every visible surface on that side is finished panel with the same profile as the doors. That is the detail that stops a peninsula from looking like the back of a cabinet.
Refrigerator surround and the tall wall
The refrigerator got a proper surround: tall panels on both sides and a cabinet bridging over the top, all set plumb off each other. The panels were cut to depth so the appliance sits flush with the cabinet faces rather than sticking out into the walkway, and the opening was sized with clearance for the doors to swing to ninety degrees without hitting the panel.
Above the surround, the bridge cabinet was set at the same height as the wall cabinets on the run so the top line is continuous around the room.
Counters, sink and the last details
Quartz was templated after everything was levelled and scribed. The sink is an undermount set at the window with a matte black gooseneck faucet, and the backsplash area was left clean for tile. Once the counters were on we came back to install the wall cabinet doors, set the hardware from a jig, adjust every hinge and fit toe kick and scribe moulding along the walls.
Problems we hit
A window that was not centred over the sink wall
The window sat slightly off centre from the sink base run. Rather than centring the sink on the cabinet, we centred it on the window and absorbed the difference in the adjacent cabinet width, because the eye reads the window, not the cabinet joint.
Wall out of plumb behind the tall run
The wall leaned back about half an inch over the height of the tall cabinets. Those cabinets were set plumb and the gap at the top closed with scribe moulding, which is invisible, instead of leaning the cabinets to the wall, which would have been visible on every door.
Coordinating around the counter template
A fixed template date compressed the schedule. We prioritised anything that changes counter dimensions — base levelling, peninsula anchoring, sink base prep — and left doors, hardware and trim until after the quartz was down.
The result
The kitchen went from a closed, awkward set of cabinets to a bright working U with a peninsula that connects it to the living space. Storage moved into deep drawers where it belongs, the refrigerator is built in rather than parked, and there is finally a run of counter long enough to cook on.
What we would tell the next homeowner with an open kitchen
Treat the side of the cabinetry that faces the living room as furniture and budget for finished panels there. And plan the peninsula around how people actually move through the room — seating on the wrong side turns a good peninsula into a barrier.
Is a peninsula better than an island in a small kitchen?
Often, yes. A peninsula gives you the same counter and seating without needing walkways on all four sides, which is why it worked in this Suwanee kitchen.
Do you build a surround for the refrigerator?
We do. Tall panels on both sides and a cabinet above make the appliance look built in and stop the dust gap at the sides. The opening is sized from the appliance spec, including door swing.
When is the countertop measured?
After the base cabinets are set, levelled and anchored. Templating before that point produces counters that fit a drawing rather than the room.
Can you keep the sink and appliances where they are?
Usually. Keeping plumbing and gas in place is the single biggest saving in a cabinet replacement, and in this kitchen the sink stayed under the window exactly where it was.