
Kitchen & Bath Remodeling in Lawrenceville, GA
Home Design Cabinetry is a family-run cabinet showroom and kitchen and bath remodeling business in Lawrenceville, founded in 2005. Visit the showroom to compare cabinet door styles, finishes and countertop options together. This page brings together the showroom details, published Lawrenceville projects and practical questions to consider before selecting cabinets or planning a renovation.
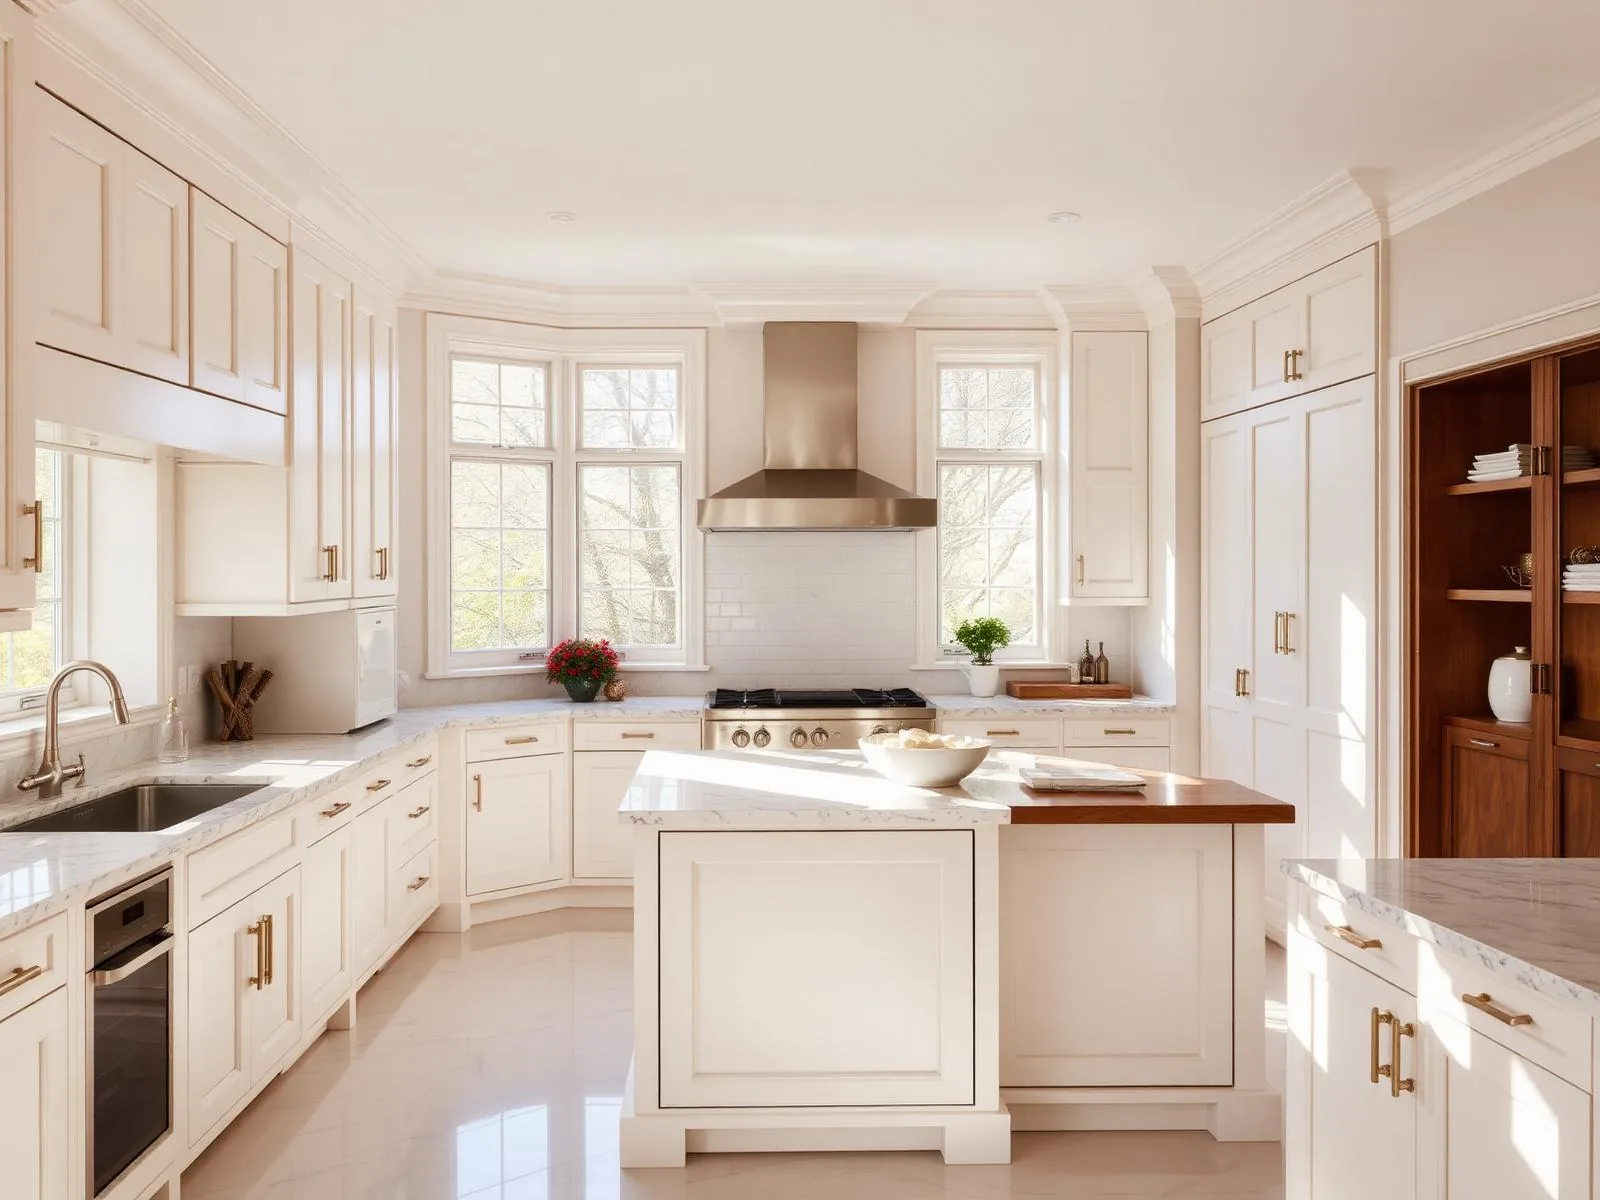
Remodeling plans for Lawrenceville homeowners
Start with your address and the rooms you want to improve. Our showroom is in Lawrenceville, and your estimate can focus on kitchen cabinetry, bathroom storage, countertops or a broader renovation. Share access requirements and any community rules so they can be considered with the scope.
Visit our Lawrenceville showroom
Explore service in Lawrenceville from our Lawrenceville showroom. The map below marks our showroom, not an office in another service area.
Services we deliver in Lawrenceville
Published Lawrenceville projects
These published case studies identify Lawrenceville in their recorded project location. Explore the approved photographs and installation details.


Reviews mentioning Lawrenceville
Everyone is so kind!! Best prices in Lawrenceville! I highly recommend checking it out!
Compare cabinet choices at the Lawrenceville showroom
Seeing a cabinet door in person helps you evaluate its profile, finish and hardware alongside the other surfaces in your room. Compare samples together rather than selecting the cabinets, floor and countertop independently. Open a drawer, consider how the handle feels and look at the usable storage space. A door style name does not explain the cabinet construction or what accessories are included, so ask about the specific configuration you are considering. Bring room photographs and approximate measurements to explain what you have now. Final ordering dimensions and appliance requirements need verification; a showroom display is a useful comparison, not a promise that every part will fit your home.
Kitchen cabinets and installation questions
For kitchen cabinet installation, the arrangement must account for windows, walls, appliance openings and door operation. List appliances you plan to keep and record their model numbers. Refrigerator doors, dishwasher openings and corner drawers can affect neighboring cabinets even when the nominal widths seem suitable. Ask which fillers, exposed end panels, organizers and trim are included in the proposed cabinet package. For cabinet removal and installation, discuss what will happen to existing counters, wall finishes and flooring. Replacing doors, replacing cabinet boxes and changing the room layout are different scopes. Make those boundaries clear before comparing estimates so the cabinet selection and installation work are being considered together.
Kitchen remodeling beyond new finishes
Kitchen remodeling can range from cabinet and countertop replacement to a larger change in layout. Begin with the parts of the room that work and the parts that interrupt daily use. Identify where groceries land, where preparation happens and whether open appliances block a passage. A larger island is not automatically more useful if it reduces circulation or prevents a drawer from opening. Review floor plans and elevations together, including the relationship between upper cabinets, windows and small appliances. If demolition or relocation is proposed, ask what evaluation is needed for the actual walls and services involved. Requirements for approvals and inspections should be confirmed for your address and scope, not assumed from a photograph of another kitchen.
Countertop installation and cabinet coordination
A countertop rests on the cabinet layout beneath it, so decisions about support, level, sink placement and appliance clearances belong in the same conversation. Confirm the sink model, faucet holes, edge details, seams and backsplash boundaries before fabrication details are settled. For a patterned surface, review how variation may appear across a full slab or manufactured pattern rather than relying entirely on a small sample. Engineered quartz generally does not need sealing but still requires heat protection and suitable cleaning products. Natural stone varies in maintenance, and marble can etch from acidic ingredients. Ask for care instructions for the actual product you select. Countertop installation should be planned around those specifications, not inferred from an image or a material nickname.
Bathroom remodeling, vanities and storage
Bathroom cabinetry needs to work around plumbing and the movement through the room. A drawer front does not always represent a full-depth drawer, because the sink and pipes may occupy space behind it. Check usable storage, faucet reach and door operation before settling on a vanity size. Additional bathroom cabinets can separate towels and spare toiletries from everyday items, but a linen tower should not crowd a doorway or shower opening. For broader bathroom remodeling, discuss existing moisture concerns, drainage and ventilation before focusing on decorative finishes. Waterproofing is a separate assembly from tile and grout. Coordinate the vanity, countertop, mirror and lighting as a group so the finished arrangement supports the people who will use it.
Prepare for a showroom consultation
Bring photographs of each wall, a rough sketch, appliance information and a short list of priorities. Separate essential changes from optional features so the consultation can address the room rather than an unrelated inspiration photograph. Note any visible damage or known leaks without assuming their cause. Ask which selections can be evaluated in the showroom and which details require a visit or measurements at the property. When reviewing a proposal, compare included products, installation work, exclusions and unresolved conditions. Keep notes on the door styles and finishes you prefer. This gives the next conversation a clear reference and helps you compare cabinet, countertop and remodeling decisions on the same terms.
FAQ, Lawrenceville, GA
Can a showroom visit help with cabinets and countertops together? +
Yes. Compare the cabinet finishes and countertop options as part of one room plan, and bring appliance details and photographs. Confirm the specific selections and installation scope during your consultation.
Related reading for Lawrenceville homeowners
Published kitchen installations

Lawrenceville, GA
Lawrenceville Kitchen Remodel: Shaker Cabinets, Butcher Block and a Built-On-Site Island

Lawrenceville, GA
Lawrenceville Kitchen Remodel: Gray Shaker Cabinets Scribed to an Arched Opening
Verified Google Reviews
"Amazing service, everyone is so kind and the product is exactly what we asked for. The prices are also very good and affordable, very good quality."
"I had a wonderful experience purchasing my bathroom sink from this business. The customer service was excellent, and the staff was very helpful throughout the entire process. Their prices were very reasonable and the quality of the product was great."
"Wow! What a nice find! Good quality cabinets and a great price! The service and response was outstanding as well! I will be back when it's time to remodel the whole kitchen!"