
Kitchen & Bath Remodeling in Peachtree Corners, GA
A cohesive room is not necessarily a room where every finish matches. It is a room where the important choices support a clear direction and the functional details have not been left behind. For a Peachtree Corners, Georgia homeowner planning a kitchen or bathroom project, the design challenge may be choosing what to emphasize while allowing the rest of the space to feel calm and purposeful.
Home Design Cabinetry offers kitchen design, kitchen remodeling, kitchen cabinets, countertops, bath remodeling, bathroom vanities, and bathroom cabinets. This guide approaches those services through visual hierarchy and specification discipline. If your inspiration collection includes several competing styles, you can use practical questions to identify the qualities you genuinely want rather than combining every appealing feature into one room.
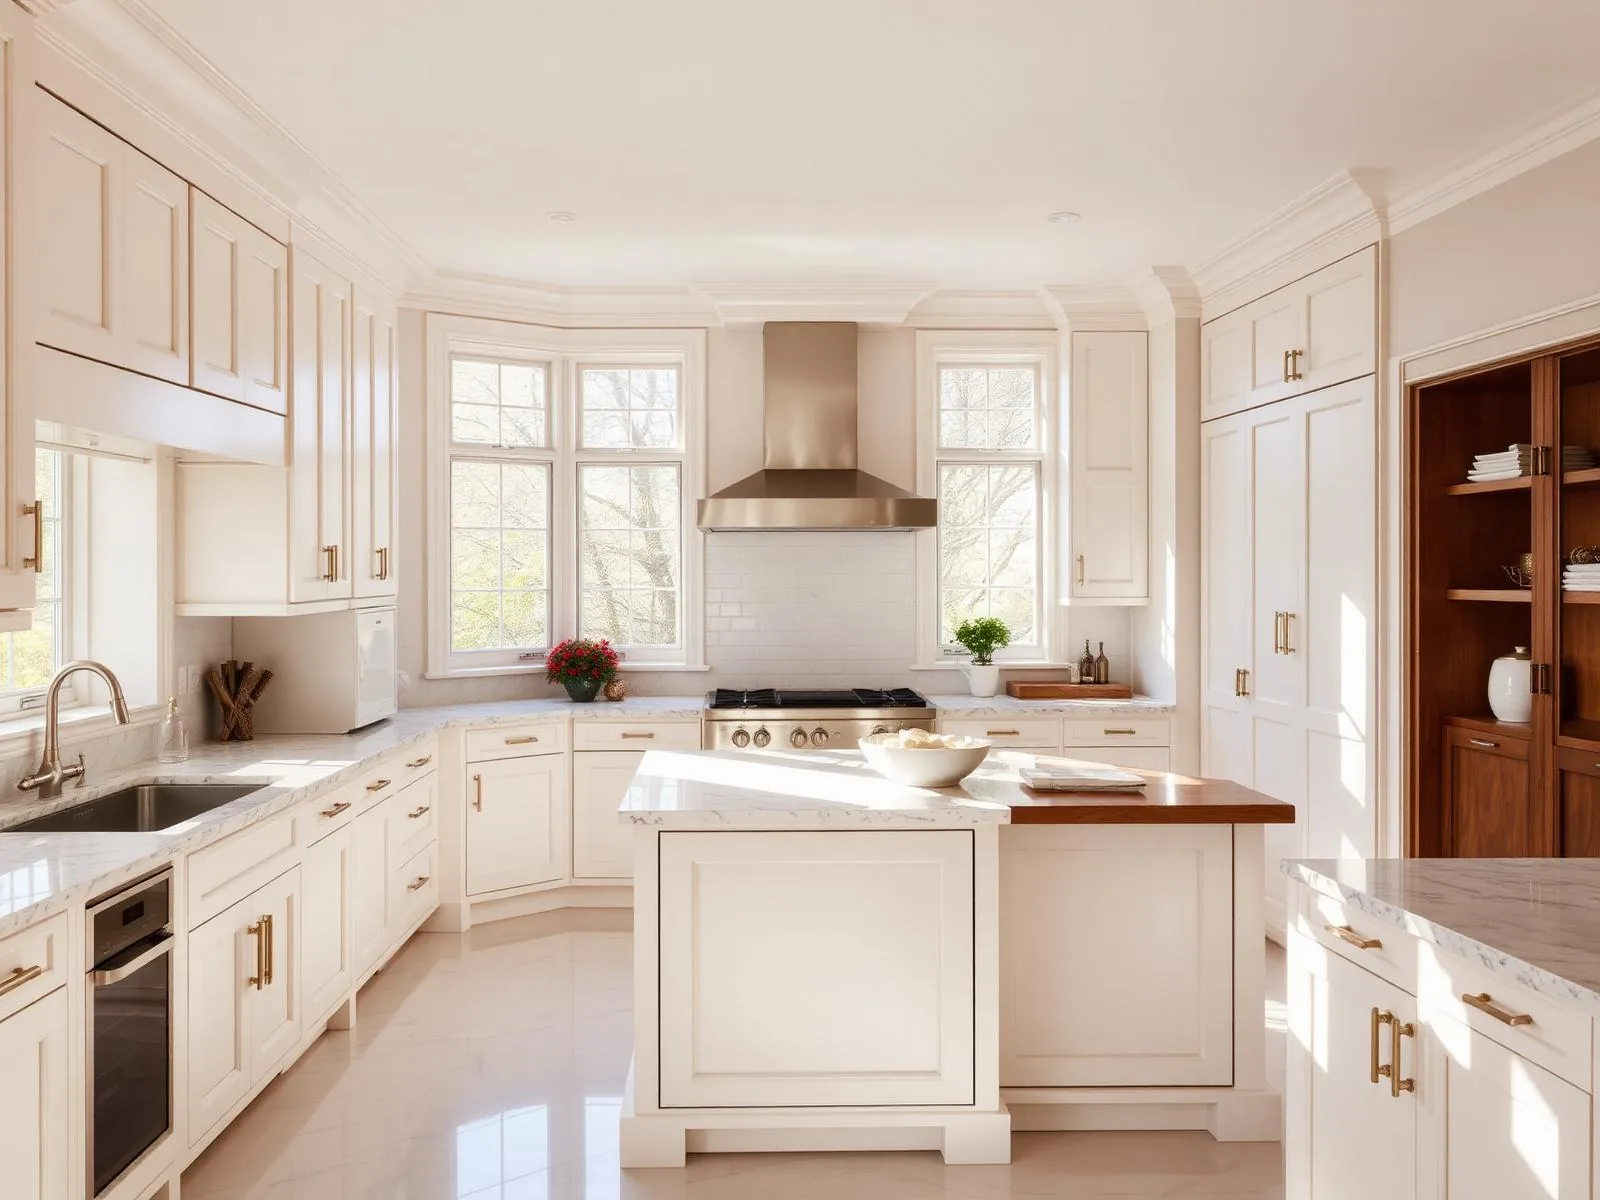
Remodeling plans for Peachtree Corners homeowners
Start with your address and the rooms you want to improve. Our showroom is in Lawrenceville, and your estimate can focus on kitchen cabinetry, bathroom storage, countertops or a broader renovation. Share access requirements and any community rules so they can be considered with the scope.
Learn more about the area on Peachtree Corners on Wikipedia.
Our service map, Peachtree Corners & metro Atlanta
Explore service in Peachtree Corners from our Lawrenceville showroom. The map below shows our showroom and the north-metro area we serve.
Services we deliver in Peachtree Corners
Why Peachtree Corners homeowners pick us
- Local Lawrenceville shop and showroom, not a call center
- Cabinetry, countertop and layout decisions considered together
- A project scope based on your room and your priorities
- Free 3D design so you see it before you buy it
- Kitchen and bathroom storage planned around everyday use
- Published case studies and customer reviews to explore
Explore our published project case studies
These case studies show cabinetry and installation details from our documented projects. Each one identifies its own location; examples are not presented as completed work in every city we serve.


Name the qualities behind your inspiration images
Choose a few images and describe what attracts you without relying on a style label. You might prefer uninterrupted cabinet lines, visible wood character, restrained contrast, or a strong focal surface. Kitchen design becomes more focused when those qualities are explicit. If one image appeals because of its natural light, recognize that new cabinets alone may not reproduce that effect in a different room. Separate the qualities a product can provide from the conditions created by the photographed setting.
Then identify what you do not want. Too many contrasting finishes, extensive open display, or a busy surface pattern may feel wrong for your preferences even when individually attractive. Create a short hierarchy of priorities. If calm cabinetry is the main goal, a dramatic countertop needs to support that direction rather than compete with it. If a distinctive material is the centerpiece, surrounding selections may need restraint. The hierarchy is a decision aid, not a rule that every room must follow.
Use cabinet composition to organize the view
Kitchen cabinets establish much of the room's visible rhythm. Door proportions, drawer groupings, tall storage, and transitions around appliances influence how the arrangement reads. Ask to review those relationships along with the internal storage plan. A pleasing exterior should still account for the cookware, dishes, food, and equipment you need to store. If symmetry is proposed, consider whether the interior functions remain practical rather than accepting matching fronts as the only goal.
Hardware can reinforce or complicate the composition. Compare its shape, finish, feel, and operation with the selected cabinet style. If adjacent doors or drawers might interact, ask how that detail would be checked. Consider the view from nearby rooms as well as the position directly in front of the kitchen. When retaining appliances, provide their actual information early. A clean-looking design should not depend on ignoring ventilation requirements, installation guidance, or the space needed to operate the products.
Control pattern and contrast in countertops
Countertops can become a focal element or a quieter connecting surface. Decide which role you want before comparing patterns. If cabinetry already has strong contrast or visible grain, another active pattern may change the room's balance. If the cabinets are restrained, a more expressive surface might suit your preferences. Ask to view relevant samples with the cabinet finish, and remember that a small piece may not convey the full pattern of a larger surface.
Discuss care and fabrication considerations at the same time as appearance. Ask about the intended material's cleaning requirements, heat precautions, and other use limitations. Review potential seam considerations, pattern direction, edges, and sink compatibility against the actual layout. Avoid assuming that a picture of a seamless-looking surface establishes what is possible in your room. The design conversation should distinguish an inspiration goal from the details that need verification for the chosen material and plan.
Give bathroom vanities a related but independent role
Bath remodeling can share the home's design vocabulary without duplicating the kitchen. A vanity might repeat a finish tone or hardware character while using a different configuration suited to grooming and storage. Bathroom vanities should be reviewed around their sinks and plumbing so the visible arrangement corresponds to usable space. If a particular cabinet form is central to the look, ask how it would function with the fixtures you are selecting.
Additional bathroom cabinets can either blend into the room or create another visual element. Decide whether their main role is quiet storage or display, then compare that goal with what they must contain. Towels and personal products do not necessarily benefit from the same interior arrangement. Consider cleaning access, splash exposure, and door operation before judging the elevation complete. If there are existing moisture concerns, seek appropriate evaluation rather than relying on a new finish to address the underlying condition.
Document transitions and retained finishes
A room may feel unfinished when the main selections are coordinated but their meeting points have not been discussed. Ask how cabinets relate to existing flooring, nearby walls, backsplash surfaces, and retained fixtures. If a detail cannot be settled until measurements or product information are confirmed, record it as unresolved. Do not let an appealing overall image conceal unanswered questions about what stays, what changes, and how the components connect.
For Peachtree Corners kitchen remodeling, a written selection record can help preserve the design direction as choices become specific. Record product names, finishes, and the details that matter to you, while asking how revisions would be handled. If an alternative product is proposed, compare its practical and visual effects rather than assuming similar color means equivalent suitability. A coherent plan depends on consistent decisions, but it also needs a clear process for evaluating necessary changes.
Bring a concise design brief to Lawrenceville
The Home Design Cabinetry Lawrenceville showroom is located at 168 Scenic Highway North, Lawrenceville, GA. Bring a small, annotated inspiration collection rather than a large set of unexplained images. Include photographs of your room and the finishes you plan to retain. Ask which available cabinet, vanity, and surface examples can help test your preferred direction. This creates a focused conversation without assuming that a specific display or product is currently available.
Request a free in-home estimate by calling (470)650-6574. Explain whether your priority is a complete kitchen plan, bathroom storage, surface coordination, or a combination of services. Share both your visual goals and the functional problems you need to resolve. Before moving forward, review the proposed scope and identify decisions still requiring confirmation. A strong design brief does not dictate every detail in advance; it gives each later decision a useful standard to meet.
FAQ, Peachtree Corners, GA
Can I combine different cabinet finishes without making the room busy? +
You can explore that option by deciding which element should lead and which should support it. Compare finishes together with the flooring and countertops. The number of finishes matters less than how their contrast, placement, and proportions work in your particular room.
Should hardware match every other metal in the room? +
Exact matching is not the only approach to coordination. Discuss whether related tones or deliberate contrast fit your priorities, and compare actual samples where possible. Evaluate grip and cabinet operation as well as appearance so the visual choice remains useful in daily life.
How do I avoid losing the original design idea during selections? +
Keep a brief list of the qualities that matter most and record confirmed product details. When a new choice is introduced, compare it against that list and the functional plan. Ask which other selections it affects before treating the change as settled.
Related reading for Peachtree Corners homeowners
Let’s design a kitchen you actually love cooking in.
Visit our Lawrenceville showroom, touch the finishes, and walk through a real kitchen layout with a designer, no pressure, no sales pitch.
Visit Our Showroom
Lawrenceville, GA 30046