
Kitchen & Bath Remodeling in Snellville, GA
A useful remodeling plan starts with the moments that interrupt an ordinary day. If grocery bags have no landing place, lunch containers occupy the preparation area, or clean dishes travel across the kitchen before reaching a cabinet, those inconveniences deserve attention before a finish is selected. For a Snellville, Georgia home, kitchen remodeling can be organized around the way people actually enter, prepare food, eat, and clean up rather than a photograph of an unfamiliar room.
Home Design Cabinetry offers kitchen design, kitchen cabinets, bath remodeling, bathroom vanities, bathroom cabinets, and countertops. This guide connects those choices through one practical priority: reducing unnecessary handling. Your household may value a clear breakfast counter more than extra display shelving, or a dependable place for towels more than another decorative feature. Write down those preferences so the proposed work has a clear purpose.
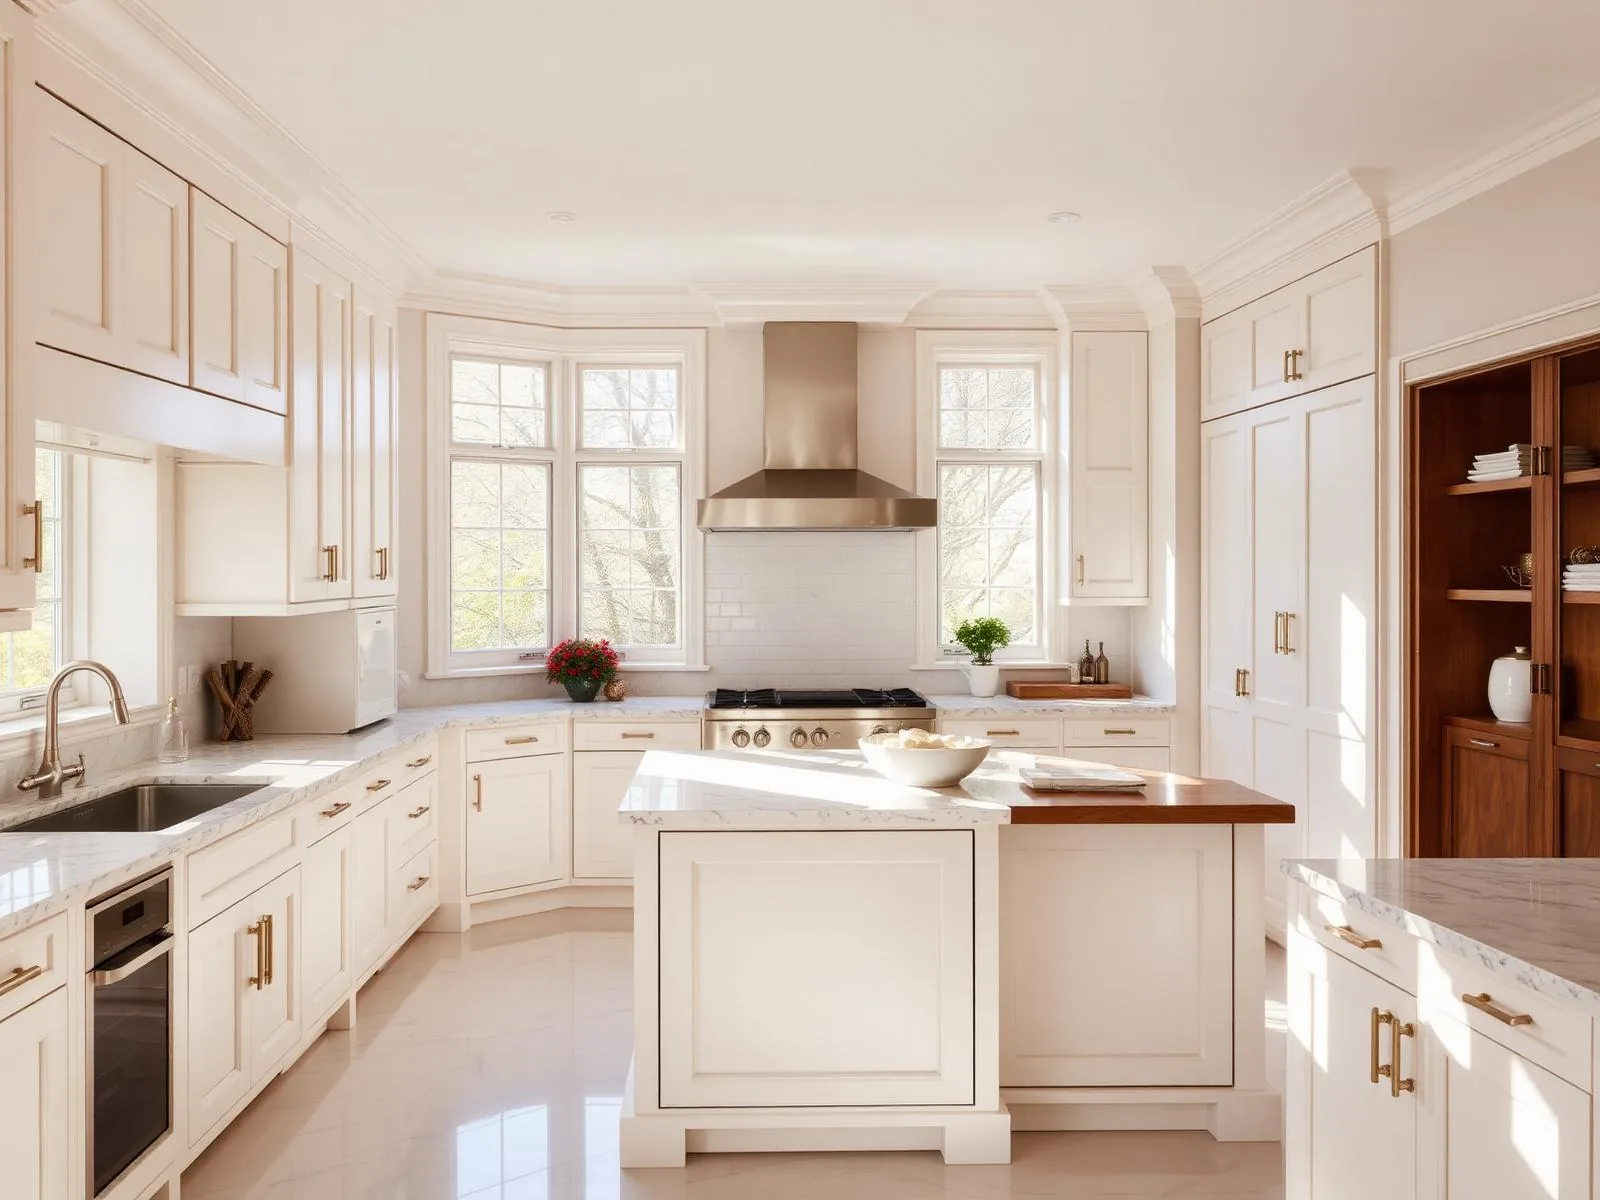
Remodeling plans for Snellville homeowners
Start with your address and the rooms you want to improve. Our showroom is in Lawrenceville, and your estimate can focus on kitchen cabinetry, bathroom storage, countertops or a broader renovation. Share access requirements and any community rules so they can be considered with the scope.
Learn more about the area on Snellville on Wikipedia.
Our service map, Snellville & metro Atlanta
Explore service in Snellville from our Lawrenceville showroom. The map below shows our showroom and the north-metro area we serve.
Services we deliver in Snellville
Why Snellville homeowners pick us
- Local Lawrenceville shop and showroom, not a call center
- Cabinetry, countertop and layout decisions considered together
- A project scope based on your room and your priorities
- Free 3D design so you see it before you buy it
- Kitchen and bathroom storage planned around everyday use
- Published case studies and customer reviews to explore
Explore our published project case studies
These case studies show cabinetry and installation details from our documented projects. Each one identifies its own location; examples are not presented as completed work in every city we serve.


Map the grocery-to-table sequence
Begin by recording a typical meal from arrival through cleanup. Where do groceries land before refrigeration? Which cabinet holds the pan you use most? Does someone opening a dishwasher interrupt the path to the table? In kitchen design, these observations can reveal conflicts that a simple list of appliances misses. If several people share preparation duties, identify which tasks can happen side by side and which need separation. Do not assume an island is the answer until the actual room and movement paths have been evaluated.
Consider the objects that move together. A cutting board, mixing bowl, colander, and waste container may belong near a preparation area, while mugs and breakfast supplies may work better outside it. If a beverage station would attract traffic into the cooking zone, a different location could be more useful. Ask the proposed layout to explain where each repeated task happens, not merely where each attractive cabinet fits. A drawing should support your routines rather than require new habits to compensate for an awkward arrangement.
Choose kitchen cabinets by what they hold
Before deciding between doors and drawers, empty a representative cabinet and sort its contents. Heavy cookware, tall bottles, small lids, and serving trays create different storage demands. Kitchen cabinets should be evaluated against those groups rather than chosen solely by exterior appearance. If an organizer seems appealing, ask which items it accommodates and whether those items will remain easy to remove. A specialized insert that does not match your possessions can consume useful space without solving a problem.
Think about replenishment as well as storage. If pantry goods are difficult to see, duplicate purchases may accumulate behind the front row. If everyday plates require an awkward reach, their location may deserve reconsideration. Discuss door and drawer operation with nearby appliances open, and consider how handles feel with damp hands. For finishes, compare a sample in the room where it will be installed. Lighting and neighboring flooring can influence the appearance, so a name such as white or gray is not a complete specification.
Make cleanup part of the countertop decision
Countertops connect storage, food preparation, and cleanup, so compare surfaces through those activities. Ask about the particular material's care instructions, stain precautions, heat limitations, and suitable cleaning products. If you frequently prepare strongly colored ingredients, discuss how spills should be handled rather than assuming every light surface behaves identically. If you prefer a natural stone, request guidance for the specific stone under consideration, including any recommended sealing and the possibility of visible variation.
The sink area deserves equal attention. Discuss how the sink, faucet, surrounding counter, and nearby cabinets would work together, and confirm product compatibility before final selections. A dramatic pattern may look different across a large surface than on a small sample. Ask how pattern direction, seams, and exposed edges would be considered for your layout. These are decisions to review against the actual plan, not details to infer from an inspiration image. A surface should be comfortable to maintain as well as attractive when newly installed.
Carry the same logic into bath remodeling
A bathroom can suffer from the same handling problems as a kitchen: belongings are moved repeatedly because they have no suitable home. For bath remodeling, list what is used at the sink, what belongs near bathing areas, and what can be stored elsewhere. If two people get ready together, compare their storage needs separately. Shared counter space may function better when each person has an assigned drawer, but the right arrangement depends on the room and the fixtures being retained.
Bathroom vanities combine a working surface with storage around plumbing, so drawer placement cannot be judged from an exterior photograph alone. Ask how the proposed sink and plumbing affect usable space. Additional bathroom cabinets may help separate towels, spare toiletries, and cleaning supplies from everyday products. If a cabinet sits near a doorway, evaluate its operation with the door open. Consider ventilation and splash exposure with the appropriate project professionals rather than treating cabinetry as a substitute for addressing moisture conditions.
Set a scope that protects the useful parts
Not every inconvenience calls for replacing everything. If the current layout supports your routines, ask what could be improved through cabinet configuration or storage changes. If movement through the room is the main difficulty, new finishes alone may leave the underlying issue untouched. For a Snellville project, distinguish essential functional changes from appearance preferences before discussing alternatives. This gives you a clearer way to compare a focused update with broader kitchen remodeling.
Identify what you hope to retain, including appliances, flooring, lighting, and plumbing locations, then ask whether those choices are compatible with the proposal. Retained items can create connections that need careful review. Ask for an explanation of included work, excluded work, product selections, and decisions still unresolved. If hidden conditions are discovered later, understand how changes would be discussed and documented. Avoid treating an early concept as a finished scope when measurements or product information are still missing.
Use the Lawrenceville showroom to test choices
The Home Design Cabinetry Lawrenceville showroom is at 168 Scenic Highway North, Lawrenceville, GA. Snellville homeowners can use a showroom conversation to turn broad preferences into specific questions about kitchen cabinets, bathroom vanities, bathroom cabinets, and countertops. Bring room photographs, an appliance list, and notes about the daily bottlenecks you want to resolve. Ask which samples or displays are available to examine rather than assuming a particular product will be present.
A free in-home estimate is available; call (470)650-6574 to discuss your project and arrange the next step. Before the conversation, rank your concerns: storage access, preparation space, cleanup, shared bathroom use, or visual coordination. You do not need a finished design to explain the problem. The more clearly you describe what happens in the room, the easier it becomes to evaluate whether a proposed cabinet or surface choice addresses your priorities instead of simply adding another feature.
FAQ, Snellville, GA
Should I select cabinet colors before planning the room? +
If daily movement or storage is the reason for the project, resolve those questions first. Color choices become more meaningful once you know which cabinets are needed and how their surfaces relate to the rest of the room. Keep finish preferences as a reference, not as a constraint that prevents a more workable arrangement.
Can a bathroom update follow the kitchen’s design without matching it exactly? +
Yes, you can discuss a related palette while allowing different storage configurations and surface choices. A bathroom faces different splash, grooming, and privacy needs. Consider which visual element should connect the rooms, then judge the bathroom components on their own practical requirements.
What should I prepare for a Snellville estimate? +
Gather photographs, notes about what is inconvenient, and information about anything you intend to keep. If you have approximate measurements, label them as preliminary. Tell Home Design Cabinetry which decisions are settled and which need guidance so the free in-home estimate discussion can focus on the actual room rather than assumptions.
Related reading for Snellville homeowners
Let’s design a kitchen you actually love cooking in.
Visit our Lawrenceville showroom, touch the finishes, and walk through a real kitchen layout with a designer, no pressure, no sales pitch.
Visit Our Showroom
Lawrenceville, GA 30046