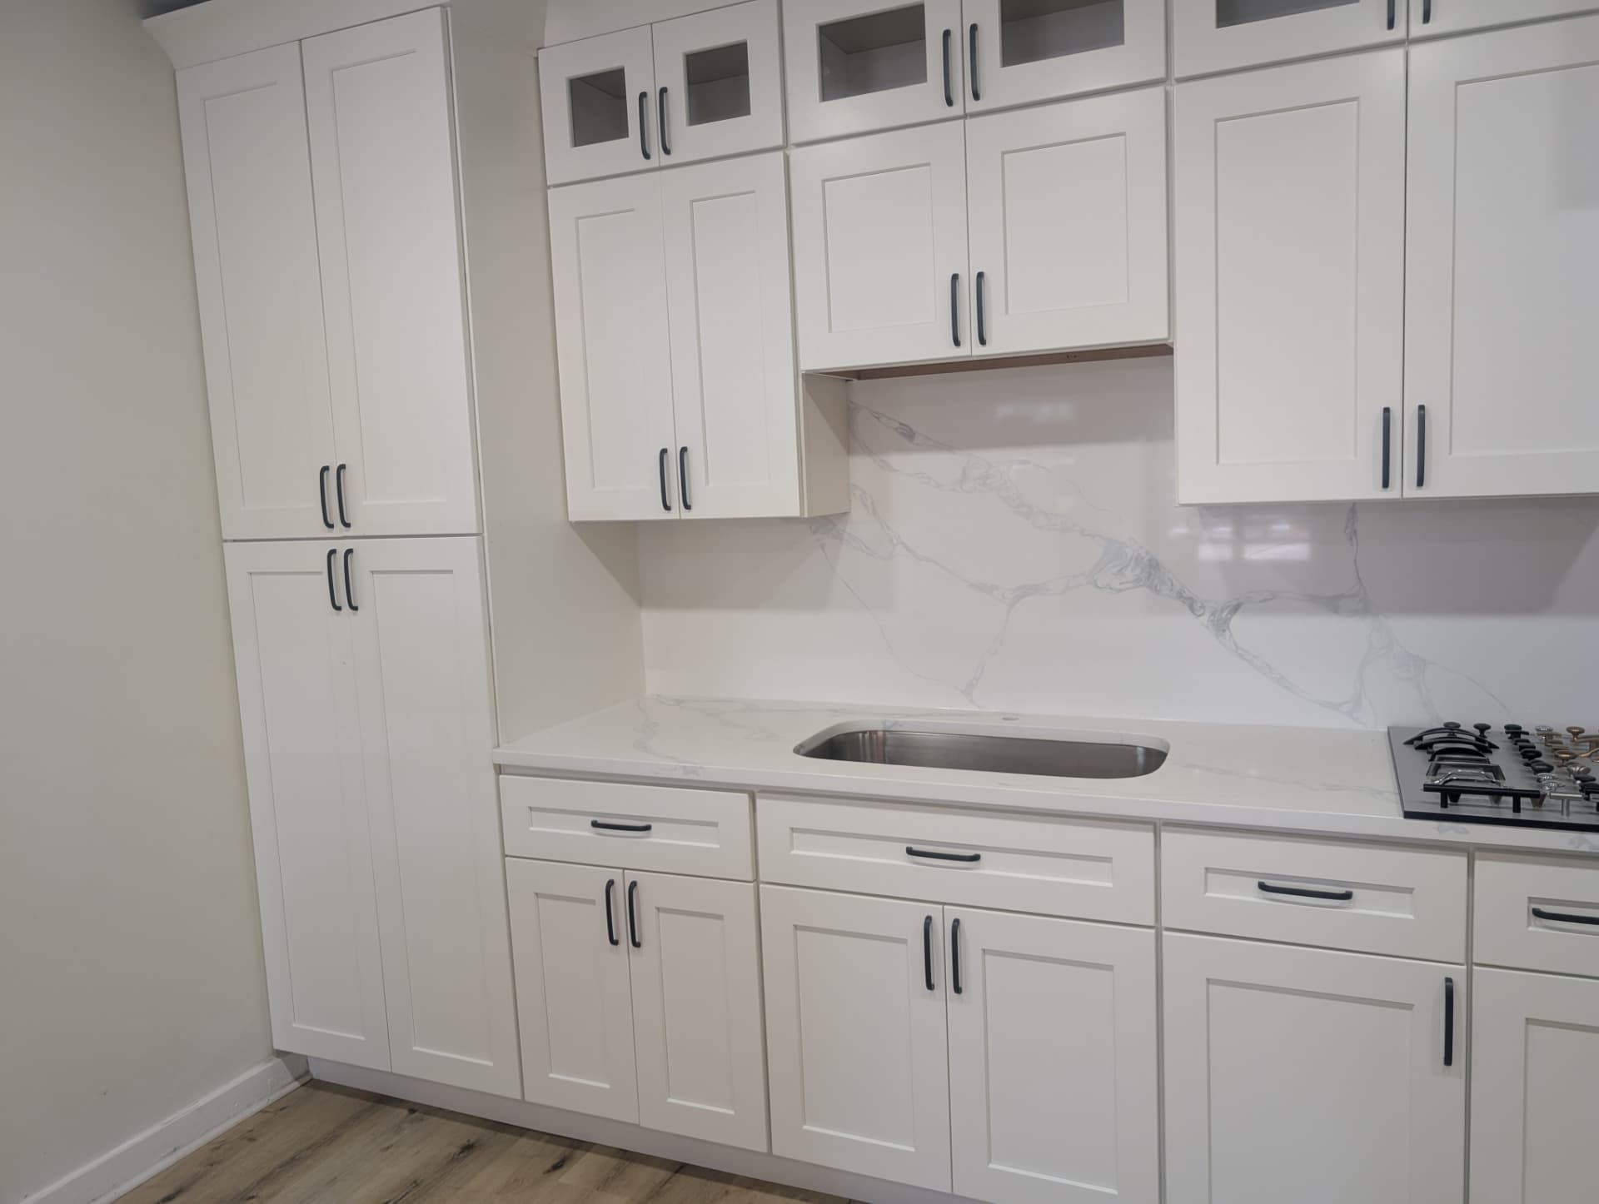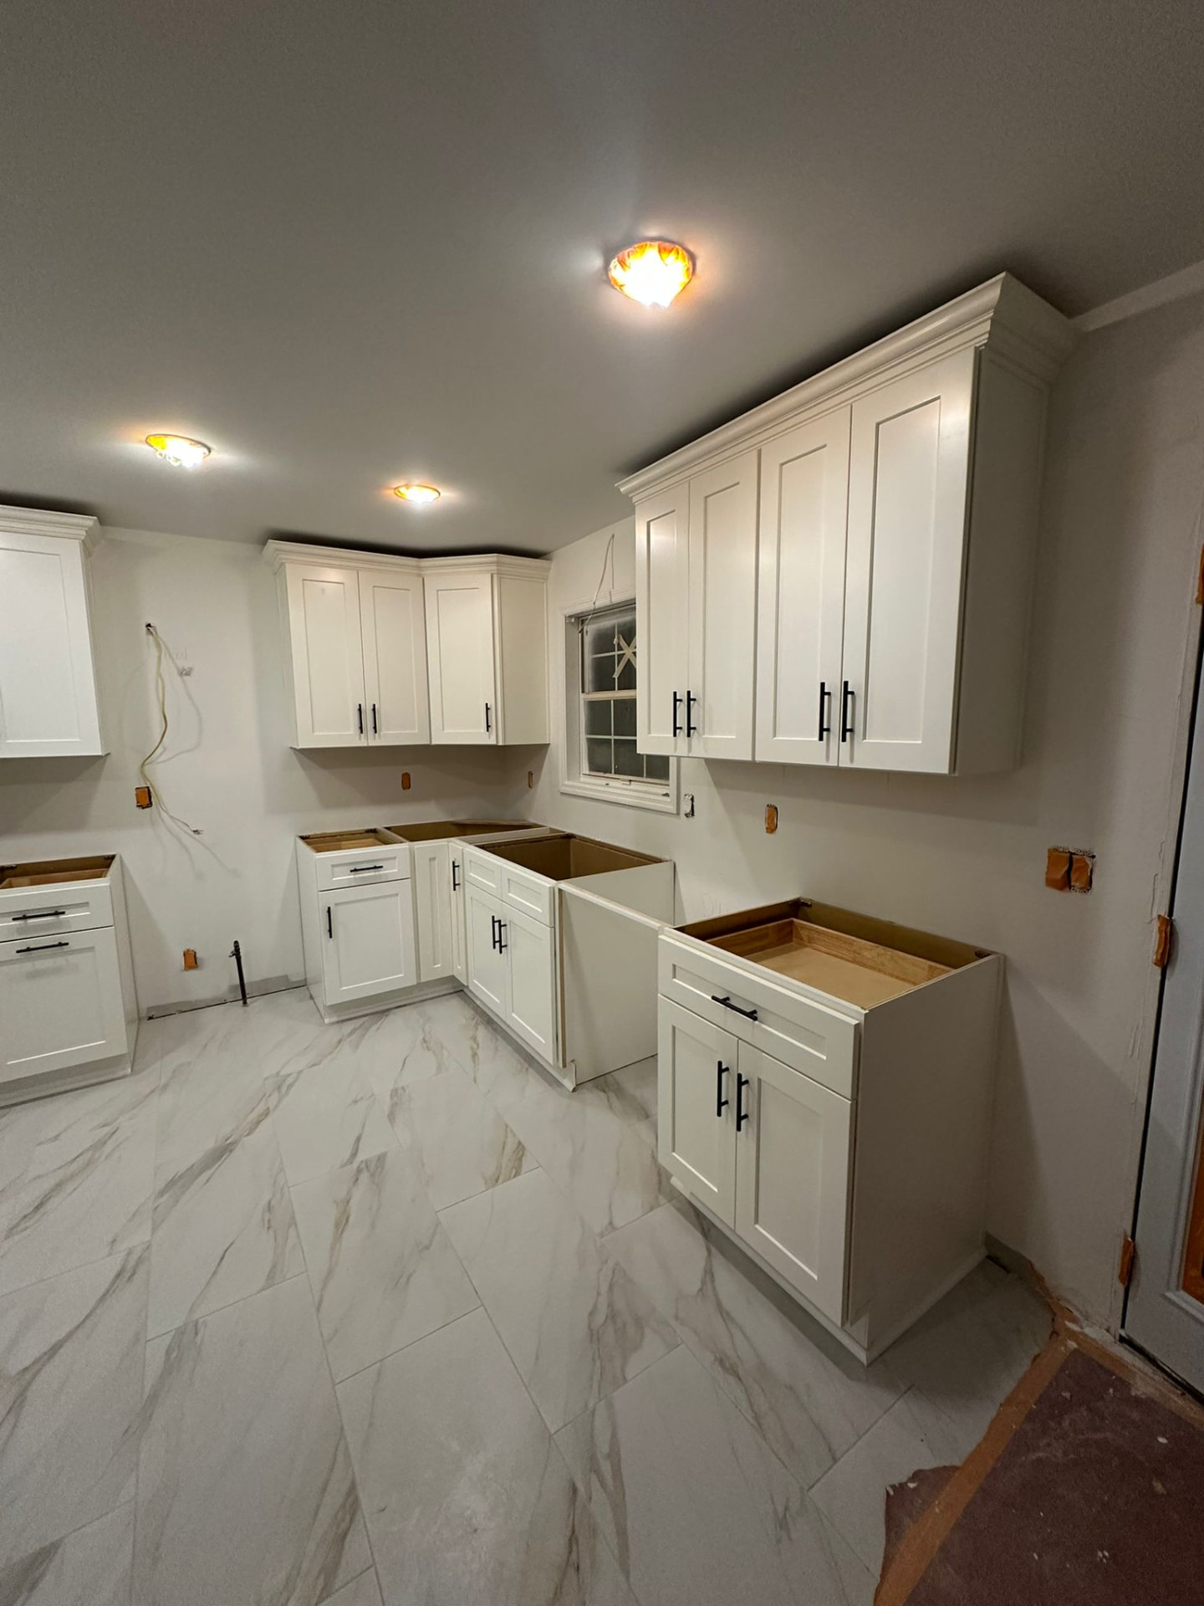
Two-Tone Kitchen Ideas: A Navy Island in Lawrenceville, GA
Two-tone kitchens are simple in principle and easy to get wrong. Here is how the color split, the pantry wall, and the ceiling height came together in a Lawrenceville remodel.
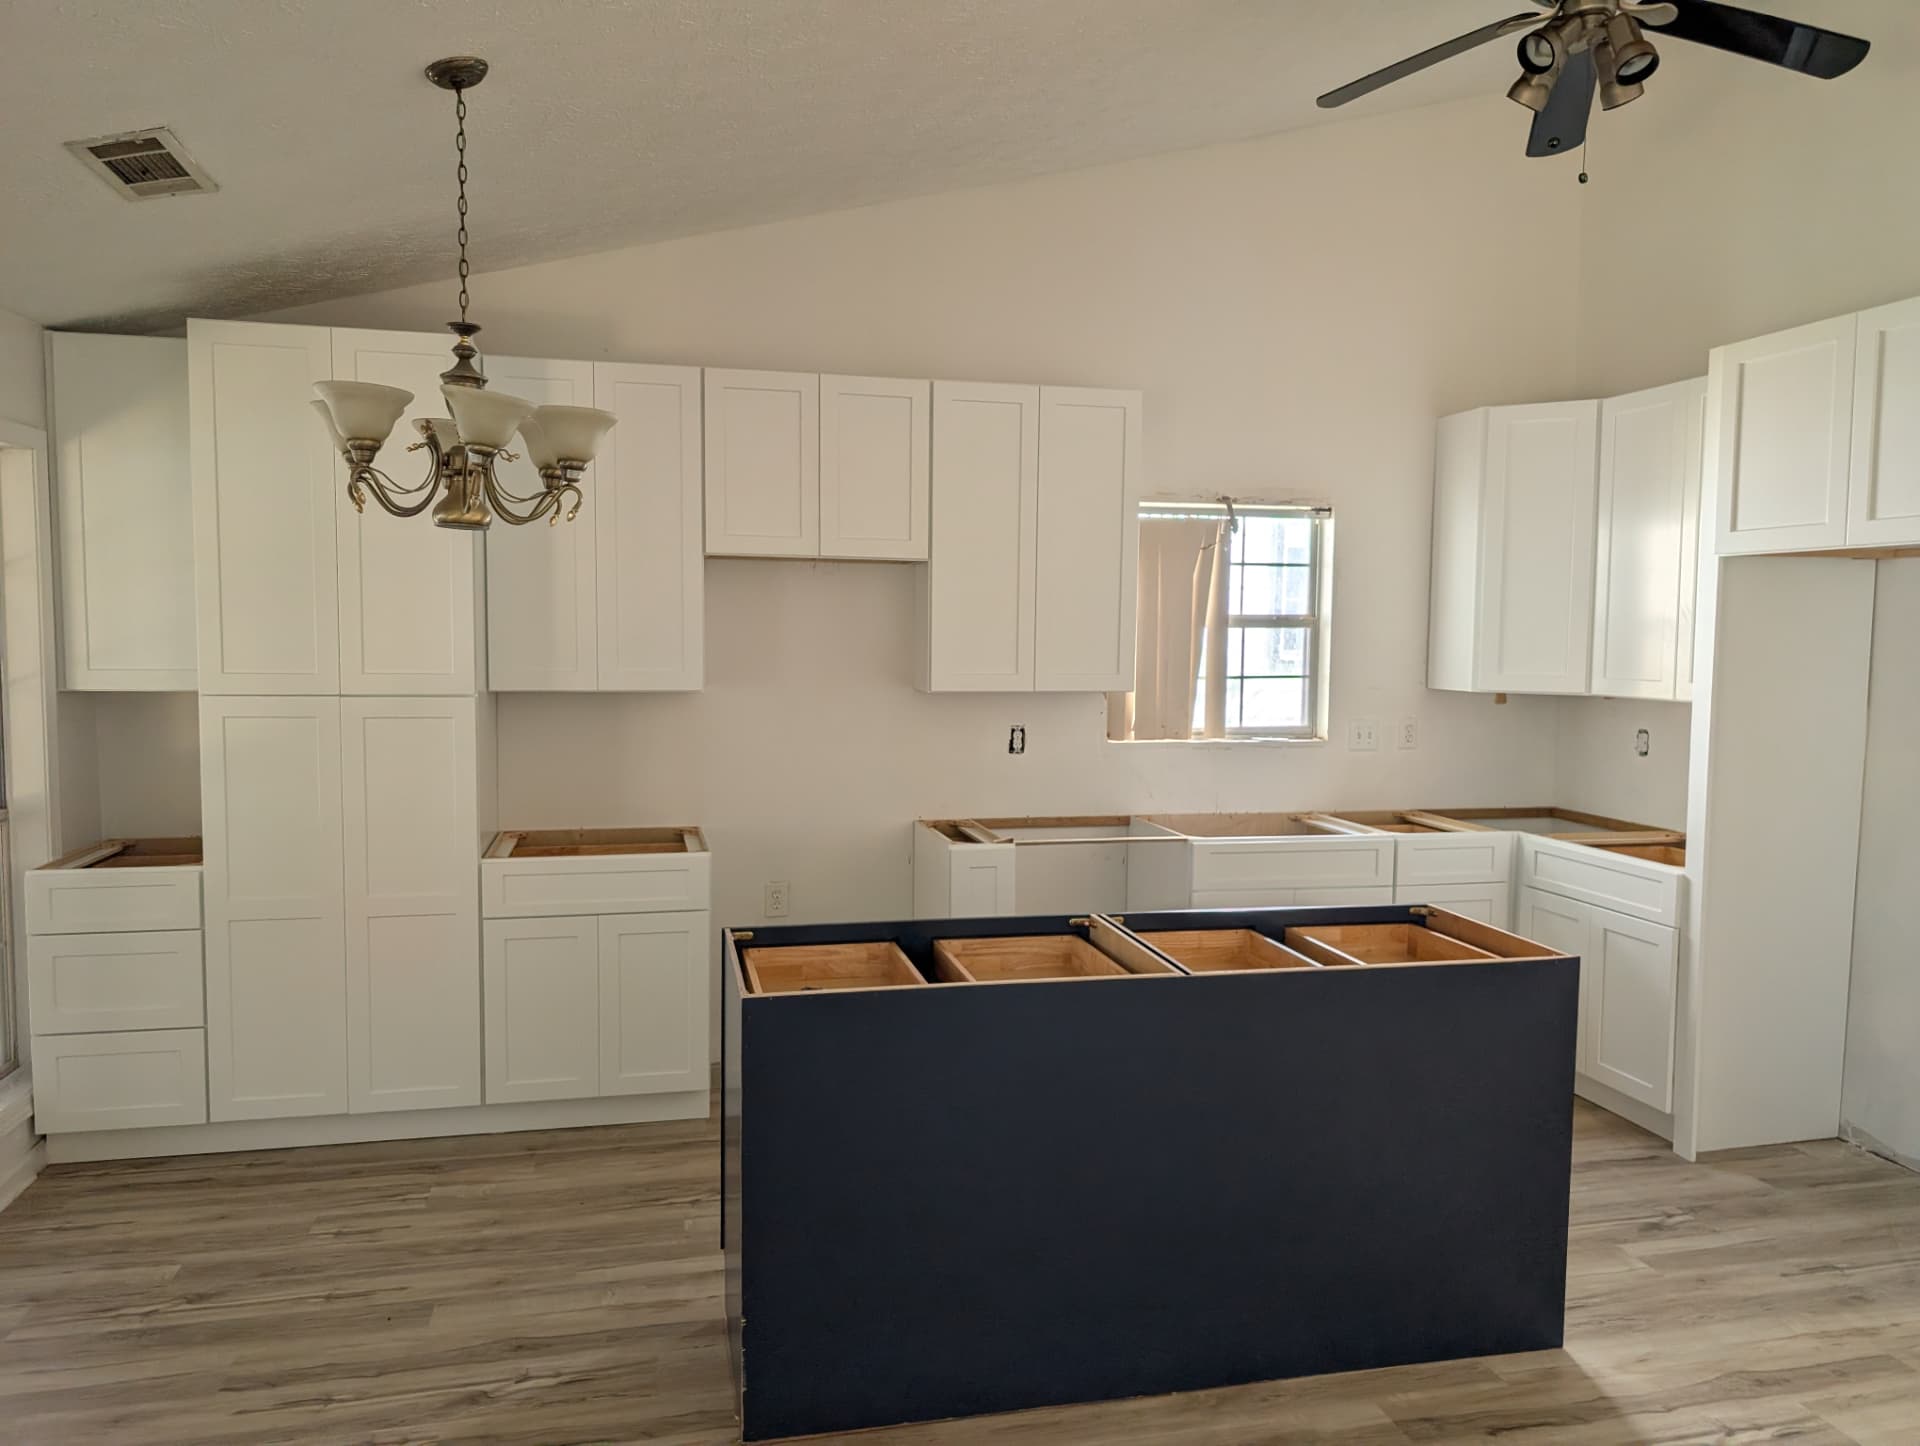
The project in the photo is a Lawrenceville ranch off Harbins Road where the homeowners removed a wall between the kitchen and the living room and ended up with a long, open, slightly awkward rectangle. Two decisions rescued it: a full-height pantry wall on the left that gave the room a real back edge, and a navy island that gives the middle of the space something to be.
How to split the colors
The rule that keeps two-tone kitchens from looking accidental: the darker color goes on the lower or central mass, the lighter color goes on the tall and wall-mounted elements. Dark low, light high. This mirrors how we read a landscape — ground darker than sky — and it is why a dark island under white uppers looks natural while dark uppers over white bases usually looks top-heavy.
Common splits, roughly in order of how often we build them:
- Accent island, light everything else. The safest and most popular. What we did in Lawrenceville.
- Dark base cabinets, light uppers. Strong and traditional, but it eats visual height, so it wants a 9-foot ceiling or better.
- Accent on a single tall element, such as a pantry wall or a hutch, with everything else light. Underused and very effective in a long room.
- Two woods, no paint. A stained island against a natural perimeter. Hardest to pull off, because two wood tones have to be either clearly the same or clearly different, never almost the same.
Choosing a navy that does not go purple
Navy is the most requested accent color in our showroom and the most frequently botched, because a lot of navies carry a red or violet base that only appears under warm household LEDs at night. In daylight it looks like a proper deep blue; at 9pm it looks like eggplant.
Two things we do to avoid it:
- Build a full-size door sample in the actual finish and hang it in the actual room, at night, under the actual bulbs. Not a paint chip — a sprayed door. Paint chips lie about sheen and depth.
- Favor navies with a slight green or grey base over ones with a red base. They stay blue across the whole day.
Sheen matters here more than on white. Deep colors in satin show fingerprints far more than a white does, because the oils sit on a dark surface visibly. We spray accent islands in a matte-leaning satin and specify hardware long enough that people naturally grab metal rather than the door face.
The pantry wall
The tall run on the left of the photo is 96 inches high and about 10 feet wide, split into a pantry section with roll-out trays, a broom and vacuum cabinet, and a bank of drawers at the base. In a house with no formal pantry closet, this wall does the same job in less floor area and costs less than framing and finishing an actual closet.
Details that make a pantry wall work:
- Roll-out trays, not fixed shelves, above counter height — otherwise the back of a 24-inch-deep pantry becomes a graveyard.
- Adjustable shelving in at least one bay, because cereal boxes and stand mixers need different heights.
- A drawer base at the bottom. Nobody wants to crouch and reach into a deep low cabinet.
- Matching the perimeter color, so a 10-foot wall of cabinetry recedes rather than looming.
Island planning in a long open room
This island is 8 feet by 42 inches with four drawer banks on the working side and a flat panel back facing the living area. Three planning notes:
- Finish the back. The side that faces the living room gets full panels and, where budget allows, a decorative base and shallow bookcase. It is furniture in a living room now, not the back of a cabinet.
- Plan the electrical early. Code requires receptacles serving an island. Getting them into the end panel or a pop-up rather than the middle of a navy side panel is a rough-in decision, not a cabinet decision.
- Do not oversize it. An island wider than about 48 inches means you cannot reach the middle from either side. Length is free; depth is not.
Vaulted ceiling considerations
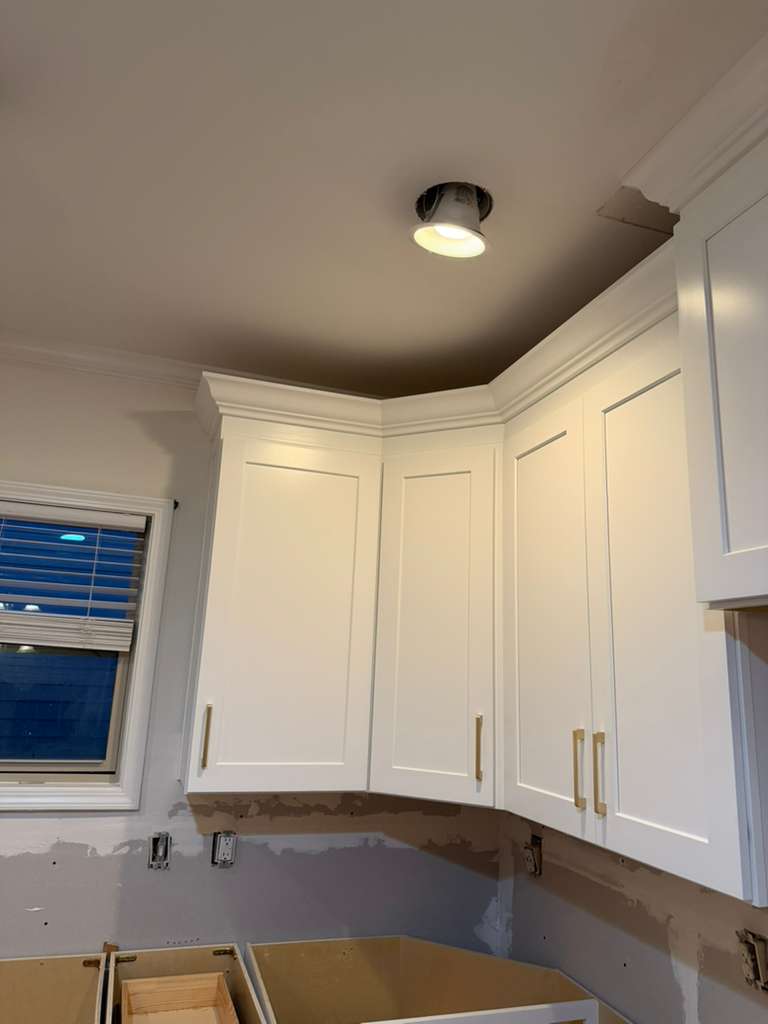
Because the ceiling slopes, the tall cabinets and the crown had to be planned against the low side. A run of 96-inch cabinets under a sloping ceiling needs the crown to die into the slope with a return rather than run parallel to a level line that does not exist. We laser-measured the ceiling at both ends of the run before shop drawings, which is standard for us on any vaulted or older home where the ceiling wanders.
What the project involved
Nine weeks from measure to install. The wall removal and the electrical work were handled by the homeowners' general contractor before we arrived; cabinetry install took four days across the perimeter, the pantry wall, and the island; countertops were templated the following morning and set eight days later. The floors, being wood-look luxury vinyl plank, went in before cabinets, which is the sequence we recommend whenever the flooring is a floating product — it lets appliances slide and avoids a visible height change if you ever change a dishwasher.
Frequently asked questions
Which cabinets should be the darker color in a two-tone kitchen?
The island or the base cabinets. Dark low and light high mirrors how the eye naturally reads a space and keeps the room from feeling top-heavy. Dark uppers over light bases can work, but it needs a 9-foot ceiling or higher to avoid closing the room in.
How do I choose a navy for kitchen cabinets without it looking purple?
Pick a navy with a slight green or grey base rather than a red base, and always view a full sprayed door sample in your own kitchen at night under your actual bulbs. Paint chips misrepresent both depth and sheen, and warm LEDs are what pull red-based navies toward eggplant.
Is a pantry cabinet wall better than a walk-in pantry?
In most Gwinnett County homes without an existing closet, yes. A tall cabinet run with roll-out trays stores about as much as a small walk-in, uses less floor area, and costs less than framing, drywalling, and finishing a new closet.
How wide should a kitchen island be?
No more than about 48 inches deep, or you cannot reach the middle from either side. Length is the dimension to spend on: 8 feet gives you four drawer banks plus seating, while depth beyond 48 inches just creates dead surface.
Ready to plan your project?
Home Design Cabinetry designs, builds, and installs custom cabinetry and countertops from our Lawrenceville, GA shop, serving Suwanee, Lawrenceville, Suwanee, Lawrenceville, Gwinnett County, and metro Atlanta. Every project starts with a free in-home consultation, a 3D design, and a fixed itemized quote — no pressure and no surprise change orders.
Book a free in-home estimate or browse our project gallery to see recent installs.