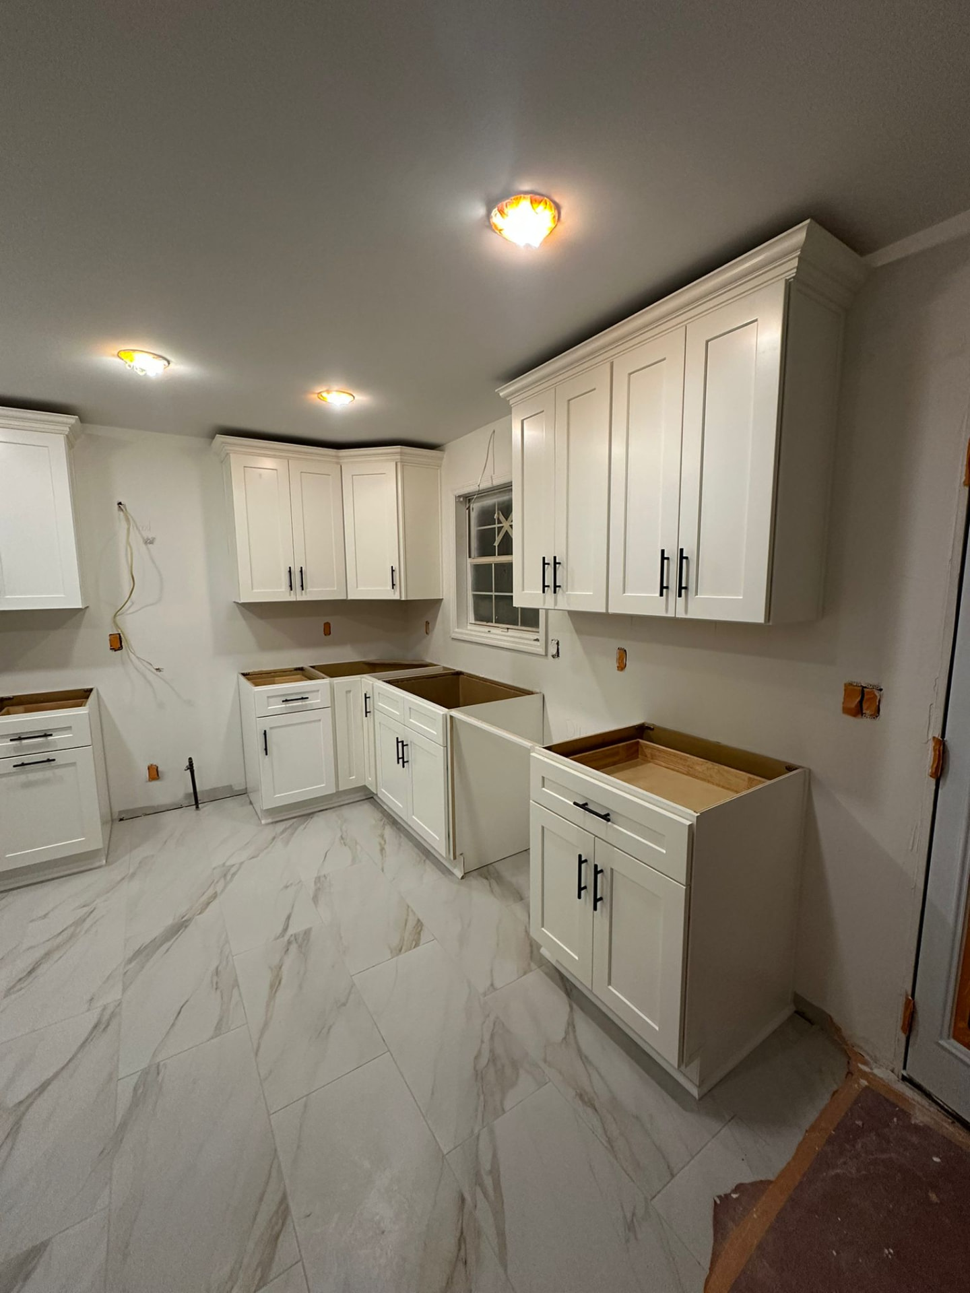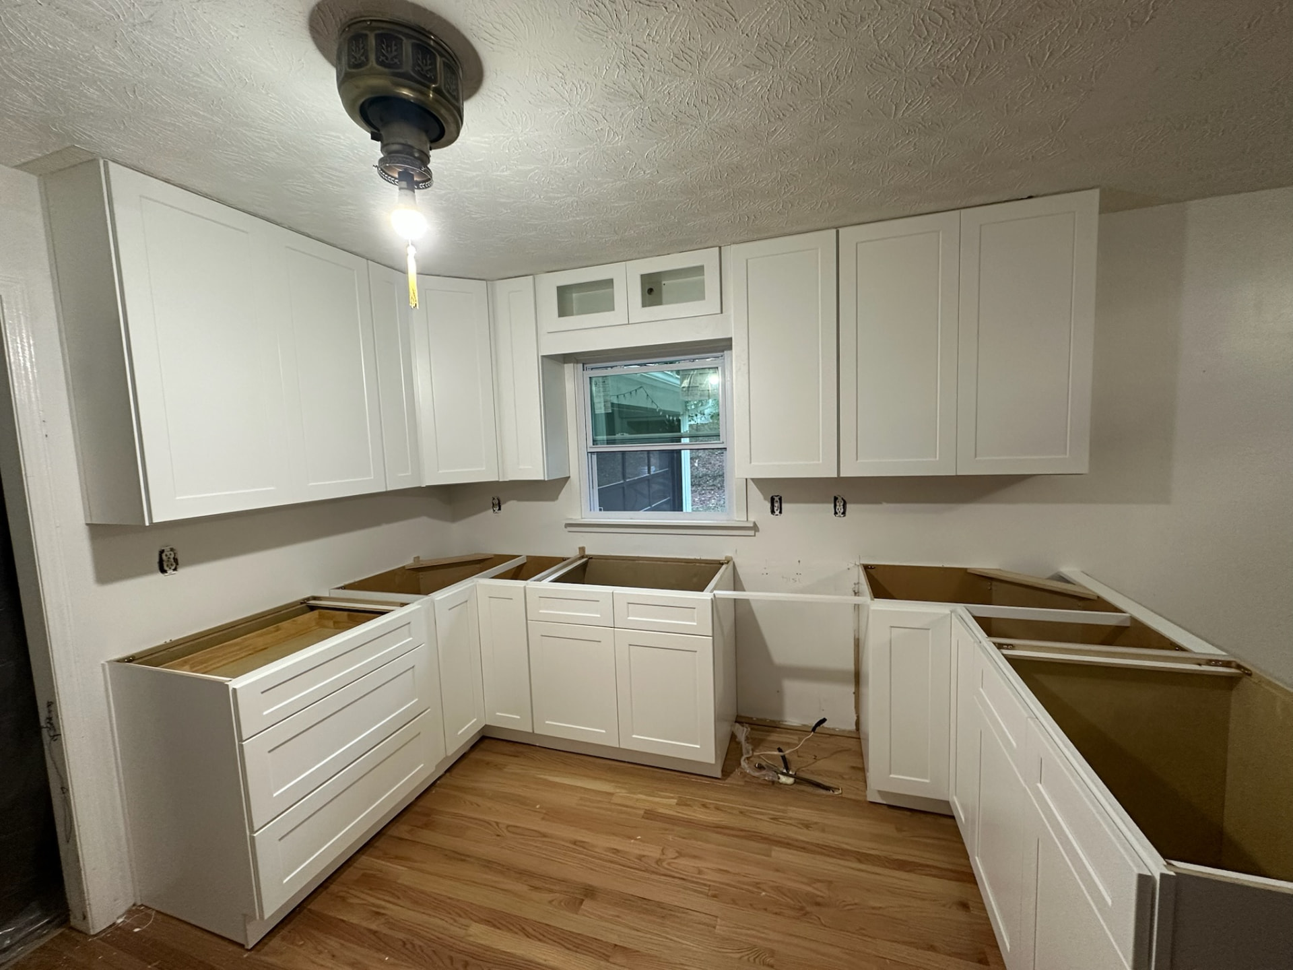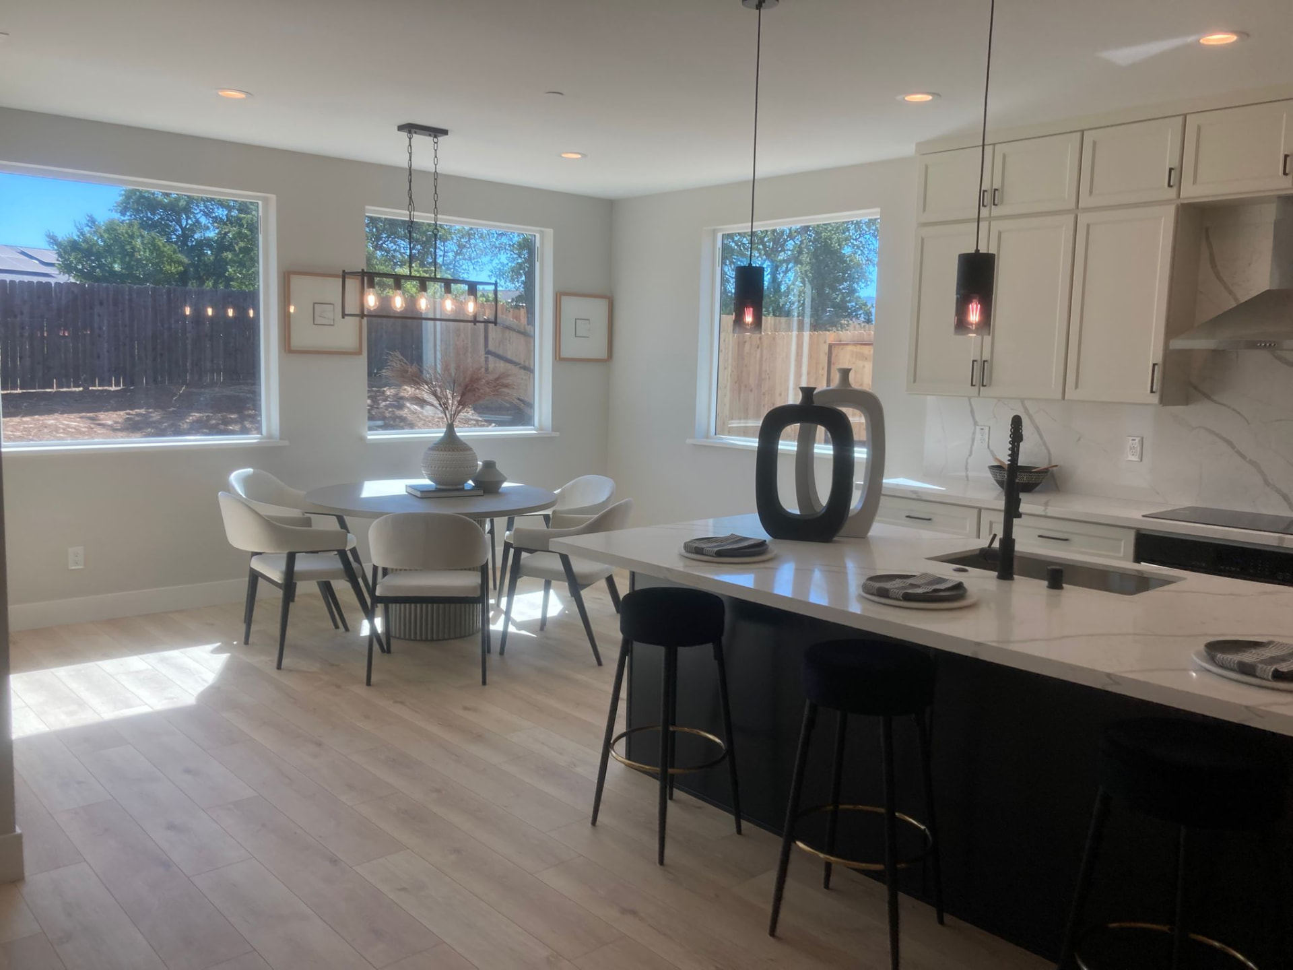
Crown Molding on Kitchen Cabinets: A Lawrenceville Guide
Crown molding is the cheapest line item that changes how expensive a kitchen looks. It is also the easiest to get wrong, especially on eight-foot ceilings.
On nearly every Lawrenceville kitchen remodel we finish, crown molding is the last detail decided and the first thing guests notice. The same is true across Suwanee and the rest of Gwinnett County. Here is how we spec it.
Crown molding is the last thing installed and the first thing people notice. It is also where a lot of otherwise good cabinet jobs quietly fall apart, because the crown is the only cabinet component that has to negotiate with your ceiling — and almost no ceiling in a real house is level.
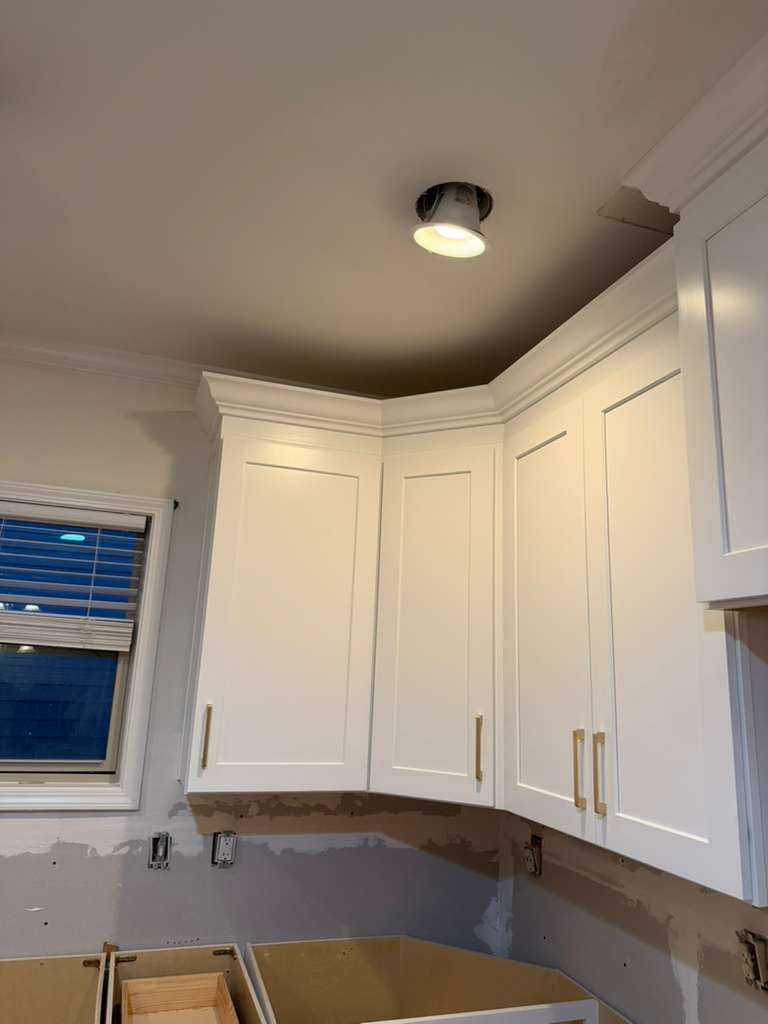
The photo above is an outside corner in a metro Atlanta kitchen. What you cannot see is that the ceiling drops about three-eighths of an inch across the run. The crown hides it. That is most of what crown is actually for.
What crown molding does
- It closes the gap. Cabinets are built square. Ceilings are not level and walls are not plumb. Crown is the flexible joint between a precise object and an imprecise building.
- It adds visual height. A molding that steps up toward the ceiling draws the eye up the wall.
- It ties heights together. When one run of cabinets is taller than another — over a refrigerator, beside a hood — the crown makes the composition read as intentional.
- It signals cost. Fairly or not, a kitchen with no crown reads as builder-grade even when the boxes are excellent.
Single profile versus stacked
A single-piece crown is one length of molding, typically 2.5 to 4.5 inches on the face, mitered at the corners. It is clean, quick, and correct for most eight-foot ceilings.
A stacked crown combines two or three pieces — commonly a small cove or bead at the cabinet top, a filler board, and the crown itself at the ceiling. Stacking has two big advantages:
- It lets you span an awkward gap. If your cabinets end 6 inches below the ceiling, a single 4-inch crown leaves a 2-inch strip of paint. A stacked build-up covers it cleanly.
- It gives depth. Two profiles cast two shadow lines, which is why stacked crown reads as more custom even when the individual pieces are modest.
The stepped crown in the photo is a two-piece build. On the run over the hood it steps up; on the run beside the window it steps down; the topmost element stays on one plane so the ceiling line never wanders.
Scaling crown to ceiling height
Rough guidance we use in design:
- 8-foot ceilings: a single crown at 2.5 to 3.5 inches. Anything taller crowds the room and can make the uppers look like they are being squeezed.
- 9-foot ceilings: 3.5 to 5 inches, or a modest two-piece stack. This is where stacked crown starts really paying off, because you likely have stacked upper cabinets too.
- 10-foot and vaulted: a full stacked build-up, 6 inches or more overall. On a vault the crown has to die into the sloped ceiling rather than run along it, which needs a returned end — a small mitered piece that turns the molding back into the cabinet so it does not end in mid-air.
The soffit question
Half the kitchens we remodel in Gwinnett County have a drywall soffit above the cabinets, framed in the eighties and nineties to hide ductwork or simply to fill space. Three options:
- Remove it. Best result. Cabinets go to the ceiling, and the room gains a full shelf of storage. Only do this after someone checks whether the soffit carries a duct, a vent, or wiring — sometimes it does, and sometimes it does not, and only opening it up tells you.
- Cabinet up to it. Run the uppers tight to the soffit face and crown at that junction. Clean, cheap, and honest.
- Build over it. Extend cabinet fillers past the soffit face and crown to the ceiling. Works when the soffit is shallow, looks strange when it is deep.
Where crown should stop
Crown belongs on wall cabinets and tall cabinets. It does not belong:
- On a kitchen island. Islands get furniture details — a decorative base, a countertop edge profile, panel ends — not ceiling molding.
- On a run of cabinets that ends in open space, unless it is terminated with a proper return. Crown that stops abruptly and shows its cut end is the single most common installation error we see.
- On modern flat-slab European-style cabinetry. A slab door with a crown is two design languages arguing.
Installation, and why scribing matters
Cabinet crown is not nailed to the ceiling. It is fastened to a nailer strip attached to the cabinet tops, which means the whole assembly can be shimmed and adjusted independently of the boxes. Where the ceiling dips, a good installer scribes the top edge — planing a slight taper so the molding sits tight along the whole run instead of showing a wedge of shadow at one end.
Caulk is the finish, not the fix. A bead of paintable caulk closes a hairline. A quarter-inch gap filled with caulk will crack within a season as the house moves. Ask how your installer handles out-of-level ceilings before the work starts, not after.
Cost
Crown is priced per linear foot of installed molding, and on a typical kitchen it is a small fraction of the cabinet total — usually the least expensive way to raise how finished the room feels. A stacked profile roughly doubles the material and adds install time, and it is still one of the better dollars-to-impact trades in a kitchen budget.
Frequently asked questions
Do kitchen cabinets need crown molding?
Not structurally, but without it the gap between cabinet tops and an uneven ceiling stays visible, and the kitchen tends to read as builder-grade. The exception is modern flat-slab cabinetry, where a crown profile clashes with the design language and a simple flush finish is better.
What size crown molding for 8-foot ceilings?
A single profile at about 2.5 to 3.5 inches on the face. Taller crown crowds an 8-foot ceiling and can make the wall cabinets look compressed. Save stacked build-ups for 9-foot and higher ceilings.
Should I remove the soffit above my kitchen cabinets?
If it is empty, yes. Removing it lets cabinets run to the ceiling and gains a full shelf of storage. Have someone open it first to check for ductwork, vents, or wiring, because some soffits in 1980s and 1990s Gwinnett County homes genuinely do carry mechanicals.
Should crown molding go on a kitchen island?
No. Islands are treated as furniture and get details like decorative base molding, finished panel ends, and a shaped countertop edge. Ceiling crown on an island looks out of place because there is no ceiling junction to resolve.
Ready to plan your project?
Home Design Cabinetry designs, builds, and installs custom cabinetry and countertops from our Lawrenceville, GA shop, serving Suwanee, Lawrenceville, Suwanee, Lawrenceville, Gwinnett County, and metro Atlanta. Every project starts with a free in-home consultation, a 3D design, and a fixed itemized quote — no pressure and no surprise change orders.
Book a free in-home estimate or browse our project gallery to see recent installs.