Kitchen Cabinet Installation: What Should Be Ready Before Countertop Templating?
A countertop template depends on more than cabinets being delivered. Learn what to discuss about installed bases, appliances, sinks, and unfinished work.
Kitchen cabinet installation can look nearly complete while important countertop decisions remain unresolved. Doors may be in place and upper cabinets may have their crown molding, yet the base layout, sink information, or appliance specifications may still need review. For homeowners in Suwanee and Lawrenceville, understanding that distinction can make the transition to countertop templating easier to discuss.
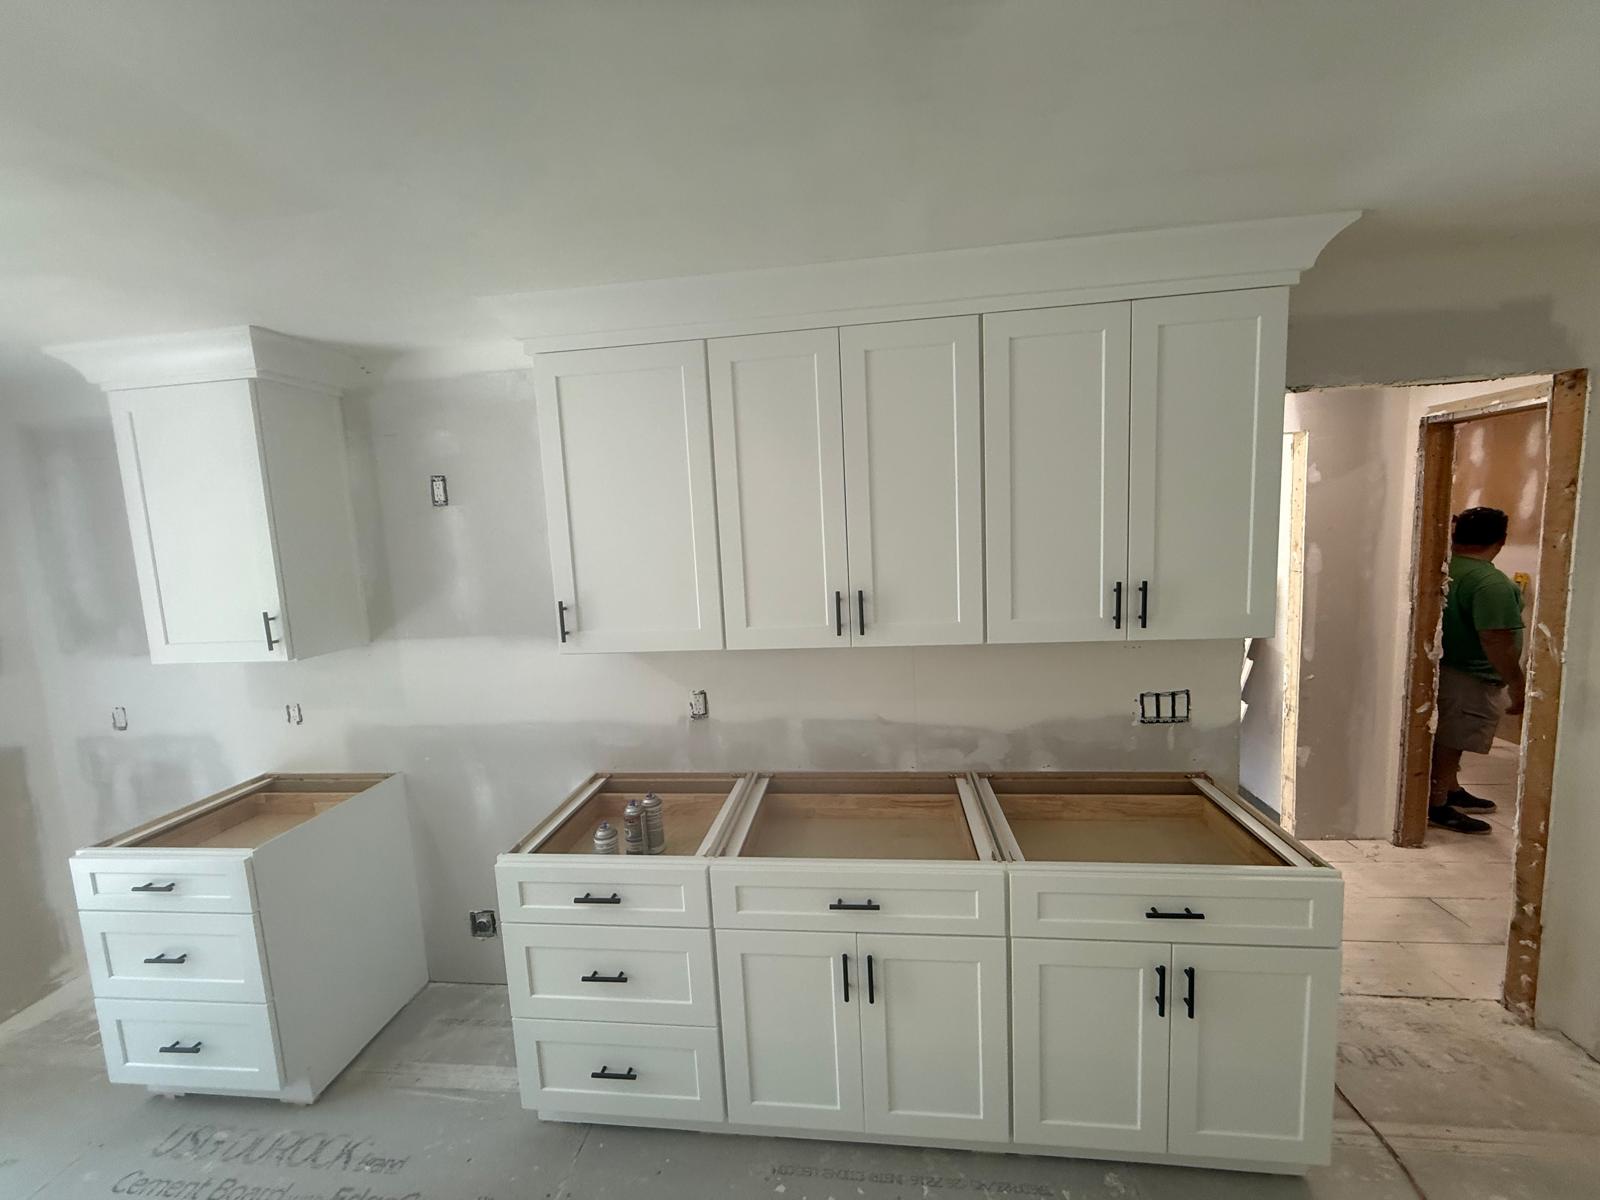
The featured photograph captures a useful planning reference: white shaker uppers with crown and dark pulls, open-topped bases, an appliance gap, unfinished drywall, a doorway, and a protected floor. These visible details suggest work in progress, but they do not prove template readiness. That determination belongs to the project team and countertop provider.
Understand What a Countertop Template Records
A countertop template records the information the fabricator needs to produce a surface for the actual kitchen conditions. Depending on the provider's process, that information may include cabinet positions, wall relationships, sink and appliance openings, exposed edges, and other fabrication details. It is not simply a copy of an early cabinet drawing.
Because measurements relate to installed conditions, changes after templating can affect fabrication. Ask the provider what must be complete and what may remain unfinished. Reviewing countertop services alongside the cabinet scope helps establish that handoff before anyone assumes the kitchen is ready for measurement.
Separate Visual Progress From Installation Readiness
The white shaker uppers in the photograph have a defined appearance because crown molding and dark pulls are visible. The bases, however, remain open at the top. A homeowner may reasonably see substantial progress, but that view does not reveal fastening, alignment, support preparation, or whether all relevant components occupy their final positions.
Ask the cabinet installer and fabricator to agree on their readiness criteria. Depending on the design, finished end panels, fillers, and other elements may affect what the countertop team needs to measure. Their requirements should guide the appointment rather than the impression that the room is mostly finished.
Confirm the Base Layout Before Measurement
Base cabinets establish the footprint beneath much of the countertop. Their arrangement affects corners, appliance openings, work areas, and visible countertop edges. If a base cabinet is still awaiting adjustment or replacement, the team should determine whether templating would capture a condition that is likely to change.
This is a coordination question rather than a homeowner installation task. Ask who checks that the bases meet the fabricator's alignment and support requirements. Your kitchen cabinet installation provider should understand which remaining items could affect measurement, while the countertop provider should identify the conditions it expects to encounter.
Resolve the Appliance Gap With Actual Specifications
The photograph includes an appliance gap, but it does not establish which appliance belongs there or whether that opening has been verified. An empty opening is not enough information to confirm a fit. The intended appliance model and its installation requirements should inform the surrounding cabinet and countertop decisions.
Ask whether the countertop team needs an appliance on site, a specification sheet, or another form of confirmation. Different appliances and fabrication details can require different information. Avoid substitutions after measurement without first checking whether the new model changes the opening, adjacent clearances, or the relationship between the appliance and countertop.
Have Sink and Fixture Decisions Ready
Sink configuration affects the countertop opening and may influence support, cabinet space, and faucet placement. Even when a sink is not visible in an installation photograph, it remains part of the readiness conversation. A general preference for a large sink does not replace the details of the selected product.
Confirm when the sink, faucet, and any countertop-mounted accessories need to be selected or physically available. The provider can explain which details affect fabrication and which connections happen later. Reviewing countertop options is useful, but the final surface choice should be paired with compatible sink and fixture requirements.
Discuss Unfinished Walls Without Assuming They Prevent Templating
Unfinished drywall appears around the cabinetry in the photograph. That condition deserves discussion, but it does not automatically tell us whether measurement can proceed. The effect depends on where the remaining work is located and whether it could change the finished relationship between walls, cabinets, and countertop edges.
Ask the team which wall surfaces must be established before templating and how later finish work will be coordinated. A planned backsplash or wall treatment may also influence decisions at the counter's perimeter. These questions fit naturally into a broader kitchen remodeling plan rather than being left to separate trade assumptions.
Keep Access and Protection in the Readiness Conversation
The protected floor in the photograph is another visible reminder that installation involves the surrounding room, not only the cabinetry. Protection should be coordinated with the team's access needs and site practices. A covering in a photograph does not establish that every route or adjacent surface has been addressed.
Discuss how the measurement team will access the kitchen and whether stored materials need to be relocated by the responsible crew. Household traffic, pets, and continued use of nearby spaces may also need planning. Let the professionals explain their working requirements instead of making changes to protection or installed components yourself.
Use a Shared Handoff Instead of Separate Assumptions
A useful readiness conversation brings the cabinet installer, countertop provider, and project coordinator onto the same version of the plan. It should identify unresolved selections, remaining adjustments, and who confirms completion. If something changes, the person responsible for communicating that change should be clear.
Homeowners can use kitchen design planning to connect those decisions early. Readers exploring Suwanee service options or Lawrenceville service options should ask how that coordination works for their particular scope. A readiness checklist supports communication, but it does not replace the fabricator's own assessment or guarantee a particular installation date.
Before the appointment, request a summary of unresolved items and who owns each decision. Ask whether each outstanding issue affects measurement or can be addressed later. This distinction helps prevent a tentative appointment from being mistaken for confirmation that every prerequisite has been satisfied.
Frequently Asked Questions
Do open-topped cabinets mean the kitchen is ready to template?
No. Open tops only show that countertops are not visible on those bases. Readiness also depends on the installed layout, required components, support conditions, and the countertop provider's criteria for the particular project.
Must every decorative cabinet detail be finished first?
Not necessarily. Some decorative work may not affect measurement, while a panel or filler could influence a visible edge or overall dimensions. Ask the installer and fabricator which outstanding details matter before scheduling the template.
Can appliances change after the countertop template?
A proposed substitution should be reviewed before it is approved. Different models may have different requirements, even within the same appliance category. The team can determine whether the existing measurements or fabrication details would need revision.
Does unfinished drywall always delay countertop measurement?
No universal rule applies. The relevant question is whether remaining wall work changes the conditions the fabricator needs to measure. The project team should explain which surfaces must be ready and how later finishing will be handled.
Who should confirm template readiness?
The countertop provider should state its requirements, and the responsible installer or project coordinator should confirm that those requirements have been addressed. Homeowners can request that confirmation without attempting to inspect concealed fastening or technical installation conditions themselves.