Cabinet Removal and Installation: Planning Cabinets and Countertops Together
Explore how cabinet replacement and countertop planning fit together, using a finished shaker kitchen as inspiration for a coordinated renovation.
Cabinet removal and installation changes more than the appearance of a kitchen. It can affect countertop support, appliance clearances, sink placement, and how the room functions every day. For homeowners in Suwanee and Lawrenceville, planning these decisions together can make a cabinet replacement conversation more useful than choosing doors and counters separately.
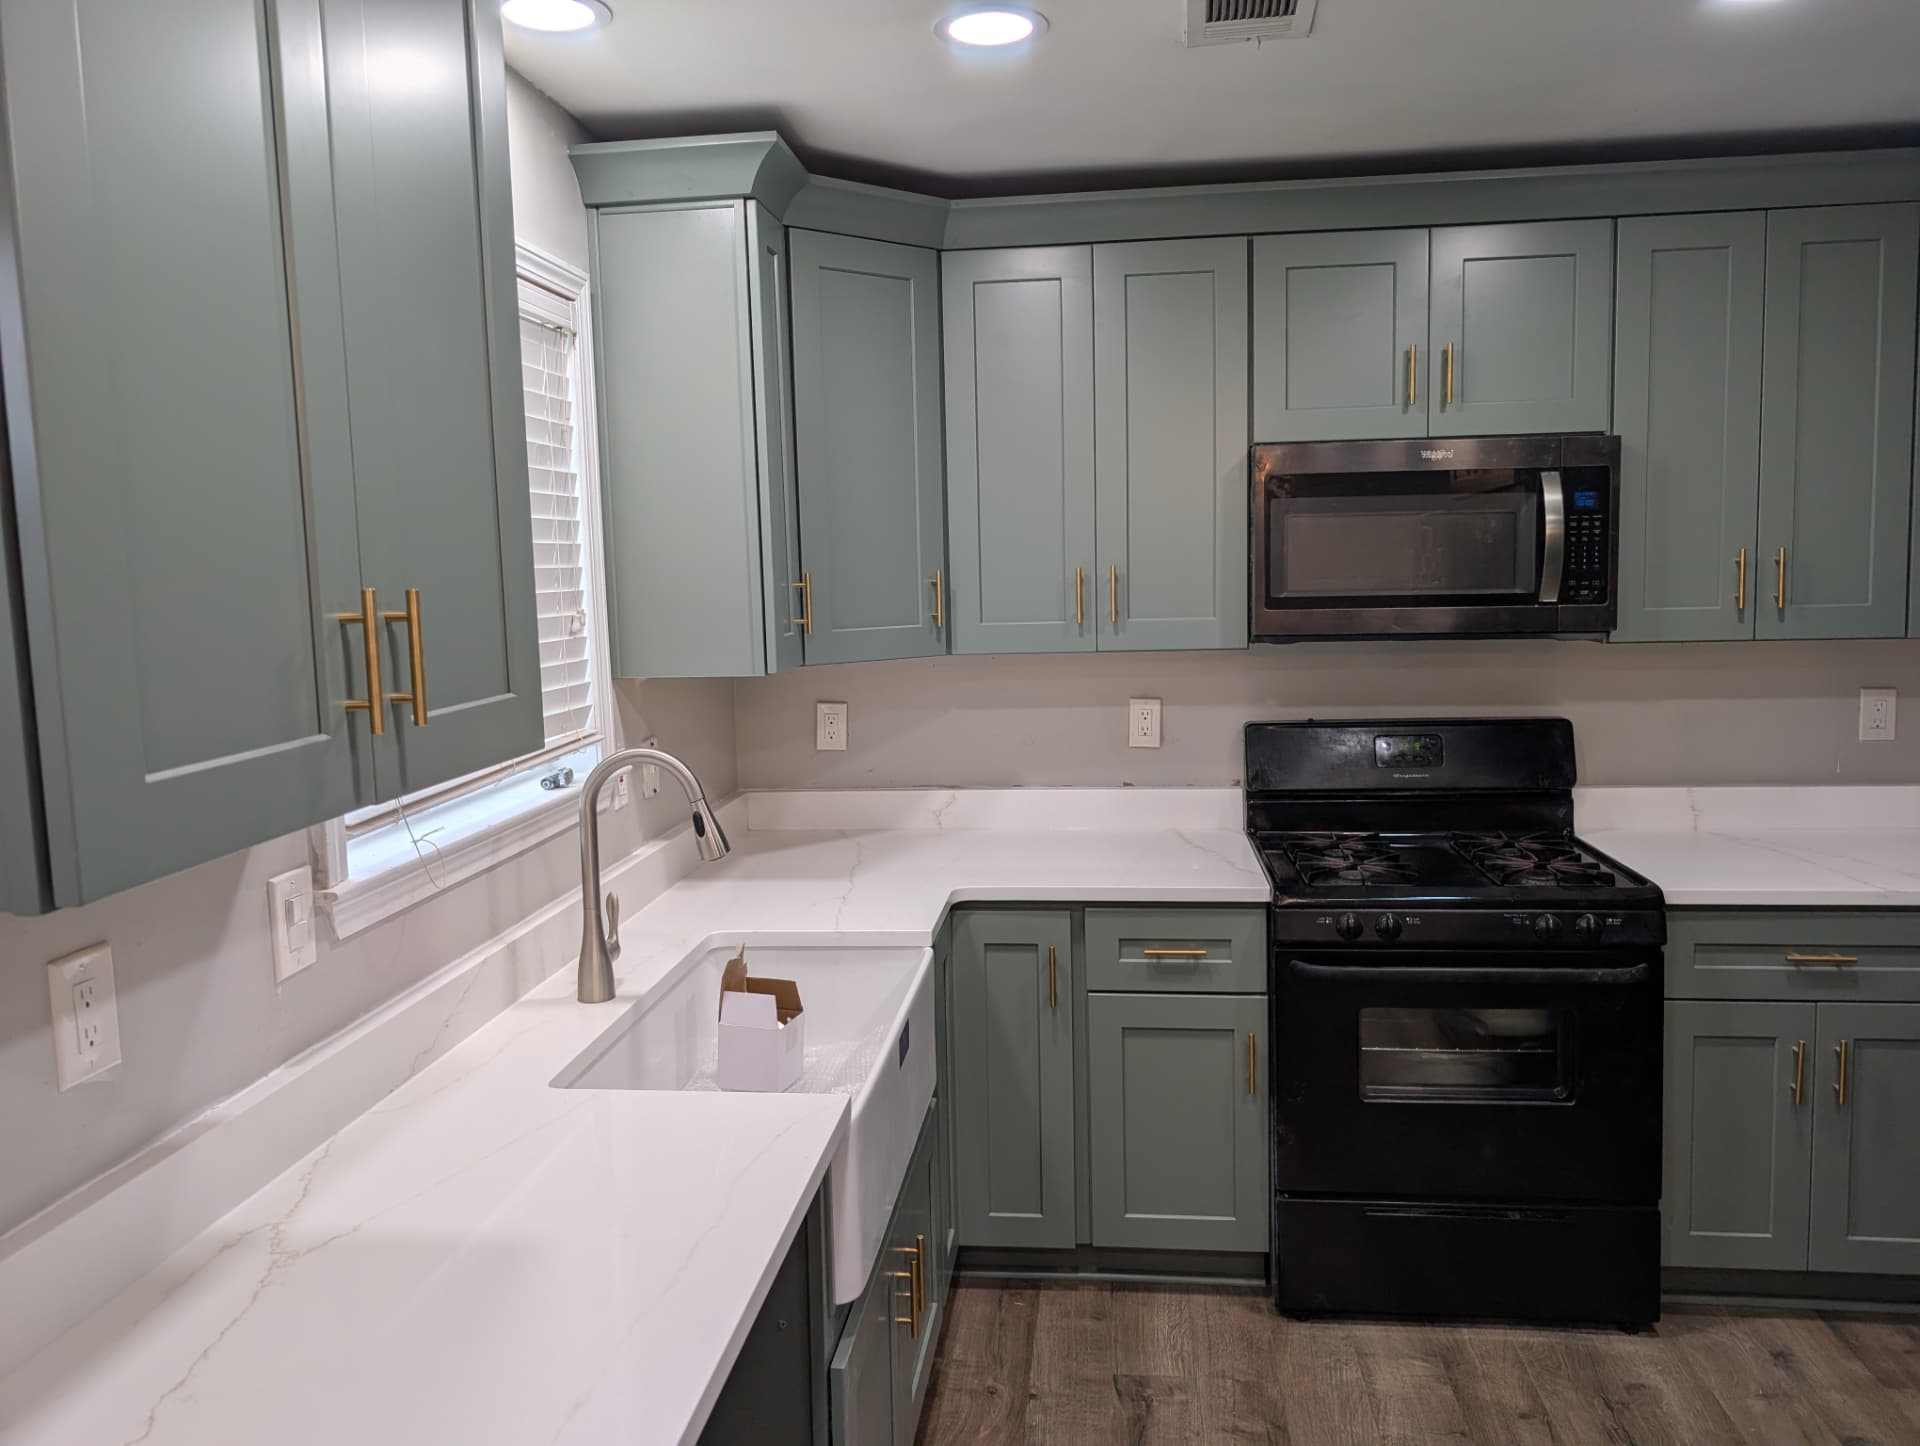
The featured photograph offers a finished design reference: muted green-gray shaker cabinets, gold-tone pulls, white lightly veined countertops, and an apron-front sink beneath a window. Black cooking appliances and crown molding complete the composition. This finished view provides inspiration for coordinating replacement cabinets with counters, sinks, and appliances.
Start With What the Existing Kitchen Needs
Before selecting replacement cabinets, consider what currently feels inconvenient. Storage might be difficult to reach, a drawer may conflict with an appliance handle, or the sink area may lack useful preparation space. These observations help distinguish a cosmetic refresh from a project that would benefit from different cabinet sizes or a revised arrangement.
A planning discussion should also separate known conditions from assumptions. Existing cabinet interiors, surrounding finishes, and utility locations may need assessment before the scope becomes clear. Exploring kitchen remodeling services can help frame those connected decisions without treating cabinet replacement as an isolated purchase.
Use the Photograph to Discuss Design, Not Hidden Construction
The shaker fronts in the photograph provide a restrained framework for several contrasting elements. Their muted green-gray color sits between the light counters and black range and microwave, while gold-tone pulls introduce a warmer accent. Crown molding gives the upper cabinetry a defined finish at the top.
Those visible choices are useful conversation starters, but the photograph cannot establish cabinet construction, countertop composition, or the condition behind the cabinetry. When comparing options in cabinet collections, ask which door styles, finishes, and storage configurations are actually available rather than assuming an exact photographic match.
Define the Cabinet Removal and Installation Scope
A useful proposal distinguishes removal, disposal, preparation, installation, and finish work. It should identify whether existing countertops are being replaced and who is responsible for appliance handling, plumbing connections, and surrounding wall repairs. These details can materially change what a homeowner should compare between proposals.
Cabinet removal may reveal conditions that were not visible beforehand, so the planning conversation should address how unexpected findings would be evaluated and authorized. Work involving utilities or structural questions belongs with appropriately qualified professionals. A photograph of finished cabinetry cannot establish what preparatory work a different kitchen will require.
Choose Cabinets With the Countertops in Mind
Cabinet dimensions and arrangement influence countertop depth, exposed edges, seams, and usable work areas. A change to a base cabinet can affect the surface above it, even when the new door style looks similar to the old one. The cabinet layout should therefore be coordinated with the intended countertop plan.
For example, the light counters in the image visually separate the green-gray bases from the upper cabinets. That contrast is a design observation, not a material recommendation. Compare samples under your kitchen lighting and discuss practical requirements through kitchen cabinet services and countertop services before finalizing either selection.
Resolve the Apron-Front Sink Details Early
The apron-front sink beneath the window is a prominent feature of the photographed kitchen. A similar choice in another home would need coordination among the sink model, sink base, countertop opening, and nearby fixtures. Not every cabinet configuration accommodates every apron-front sink in the same way.
Ask the project team when the actual sink and manufacturer information need to be available. Its support requirements and relationship to adjacent doors should be reviewed rather than estimated from a picture. Keeping those decisions connected can reduce ambiguity when the cabinet and countertop teams exchange project information.
Coordinate Appliances, Hardware, and Everyday Movement
The black range and microwave provide visual contrast in the photograph, but appearance is only one part of appliance planning. Replacement cabinets need to account for the selected appliances' installation requirements, door movement, and clearances. Existing appliances should not automatically be assumed to fit a revised layout.
Hardware deserves a similar review. Gold-tone pulls may suit the desired palette, but their position and projection can affect nearby doors or drawers. A kitchen design consultation can bring appliance specifications, storage preferences, and finish selections into the same discussion before installation decisions become difficult to change.
Understand the Transition From Cabinets to Counters
Countertop measurement generally depends on cabinetry reaching the readiness standard required by the fabricator. The team should confirm that the relevant bases, panels, and support details are ready before arranging the template. An approved cabinet drawing alone does not necessarily establish that the installed conditions are ready to measure.
Ask who communicates changes between the cabinet installer and countertop provider. If a sink choice, cabinet position, or appliance detail changes, the affected parties may need to review it before fabrication proceeds. A shared decision record is more useful than relying on separate conversations that may describe different versions of the kitchen.
Plan for the Household, Not Just the Finished Photograph
A cabinet project may interrupt access to storage, food preparation, and water. Discuss the expected sequence, household access, and protection of adjacent areas with the team, while recognizing that a schedule depends on scope and site conditions. Avoid treating a general estimate as an unconditional completion promise.
Homeowners reviewing Suwanee service information or Lawrenceville service information can use the same planning checklist: clarify responsibilities, confirm selections, and understand dependencies. The finished photograph can guide the desired look, while the project documents should define how your own kitchen is expected to reach it.
Keep an approved selection record for cabinet finishes, hardware, countertops, sinks, and appliances. Ask which drawing or sample governs the work whenever a choice changes. Reviewing that record with the project team can clarify responsibilities and expose missing decisions before installation begins. It also gives homeowners a practical reference for discussing substitutions without assuming that an inspiration photograph specifies every construction detail or product requirement.
Frequently Asked Questions
Should cabinets and countertops be selected together?
They should be coordinated because cabinet layout, sink selection, and exposed edges influence the countertop plan. Final choices do not necessarily happen on the same day, but each decision should reflect the requirements of the other components.
Does the photograph show cabinet removal?
No. It shows a finished kitchen appearance with green-gray shaker cabinets and white lightly veined counters. It does not document demolition, concealed conditions, or the sequence used to create that appearance.
Can existing countertops stay during cabinet replacement?
That depends on their condition, material, attachment, and compatibility with the new layout. Removal or reuse may carry damage risks. A qualified project team should evaluate feasibility before reuse becomes part of the agreed scope.
When should an apron-front sink be chosen?
Choose it early enough for its specifications to inform the sink base and countertop planning. The installer and fabricator should confirm what information and physical components they need before the relevant work begins.
What should a cabinet replacement proposal explain?
Look for a clear description of removal, installation, countertop coordination, utility responsibilities, and finish work. It should also explain how changes or newly discovered conditions will be communicated before additional work is approved.