Countertop Installation Around a Sink, Appliances, and a Peninsula
Use a peninsula kitchen as a starting point for discussing countertop edges, sink openings, appliance coordination, and the work that may remain afterward.
Countertop installation becomes especially detailed where a surface meets a sink, passes beside appliances, and turns around a peninsula. These transitions affect appearance, usable space, and coordination between trades. For Suwanee and Lawrenceville homeowners, they are useful subjects to discuss before approving a countertop plan, not details to leave until the surface arrives.
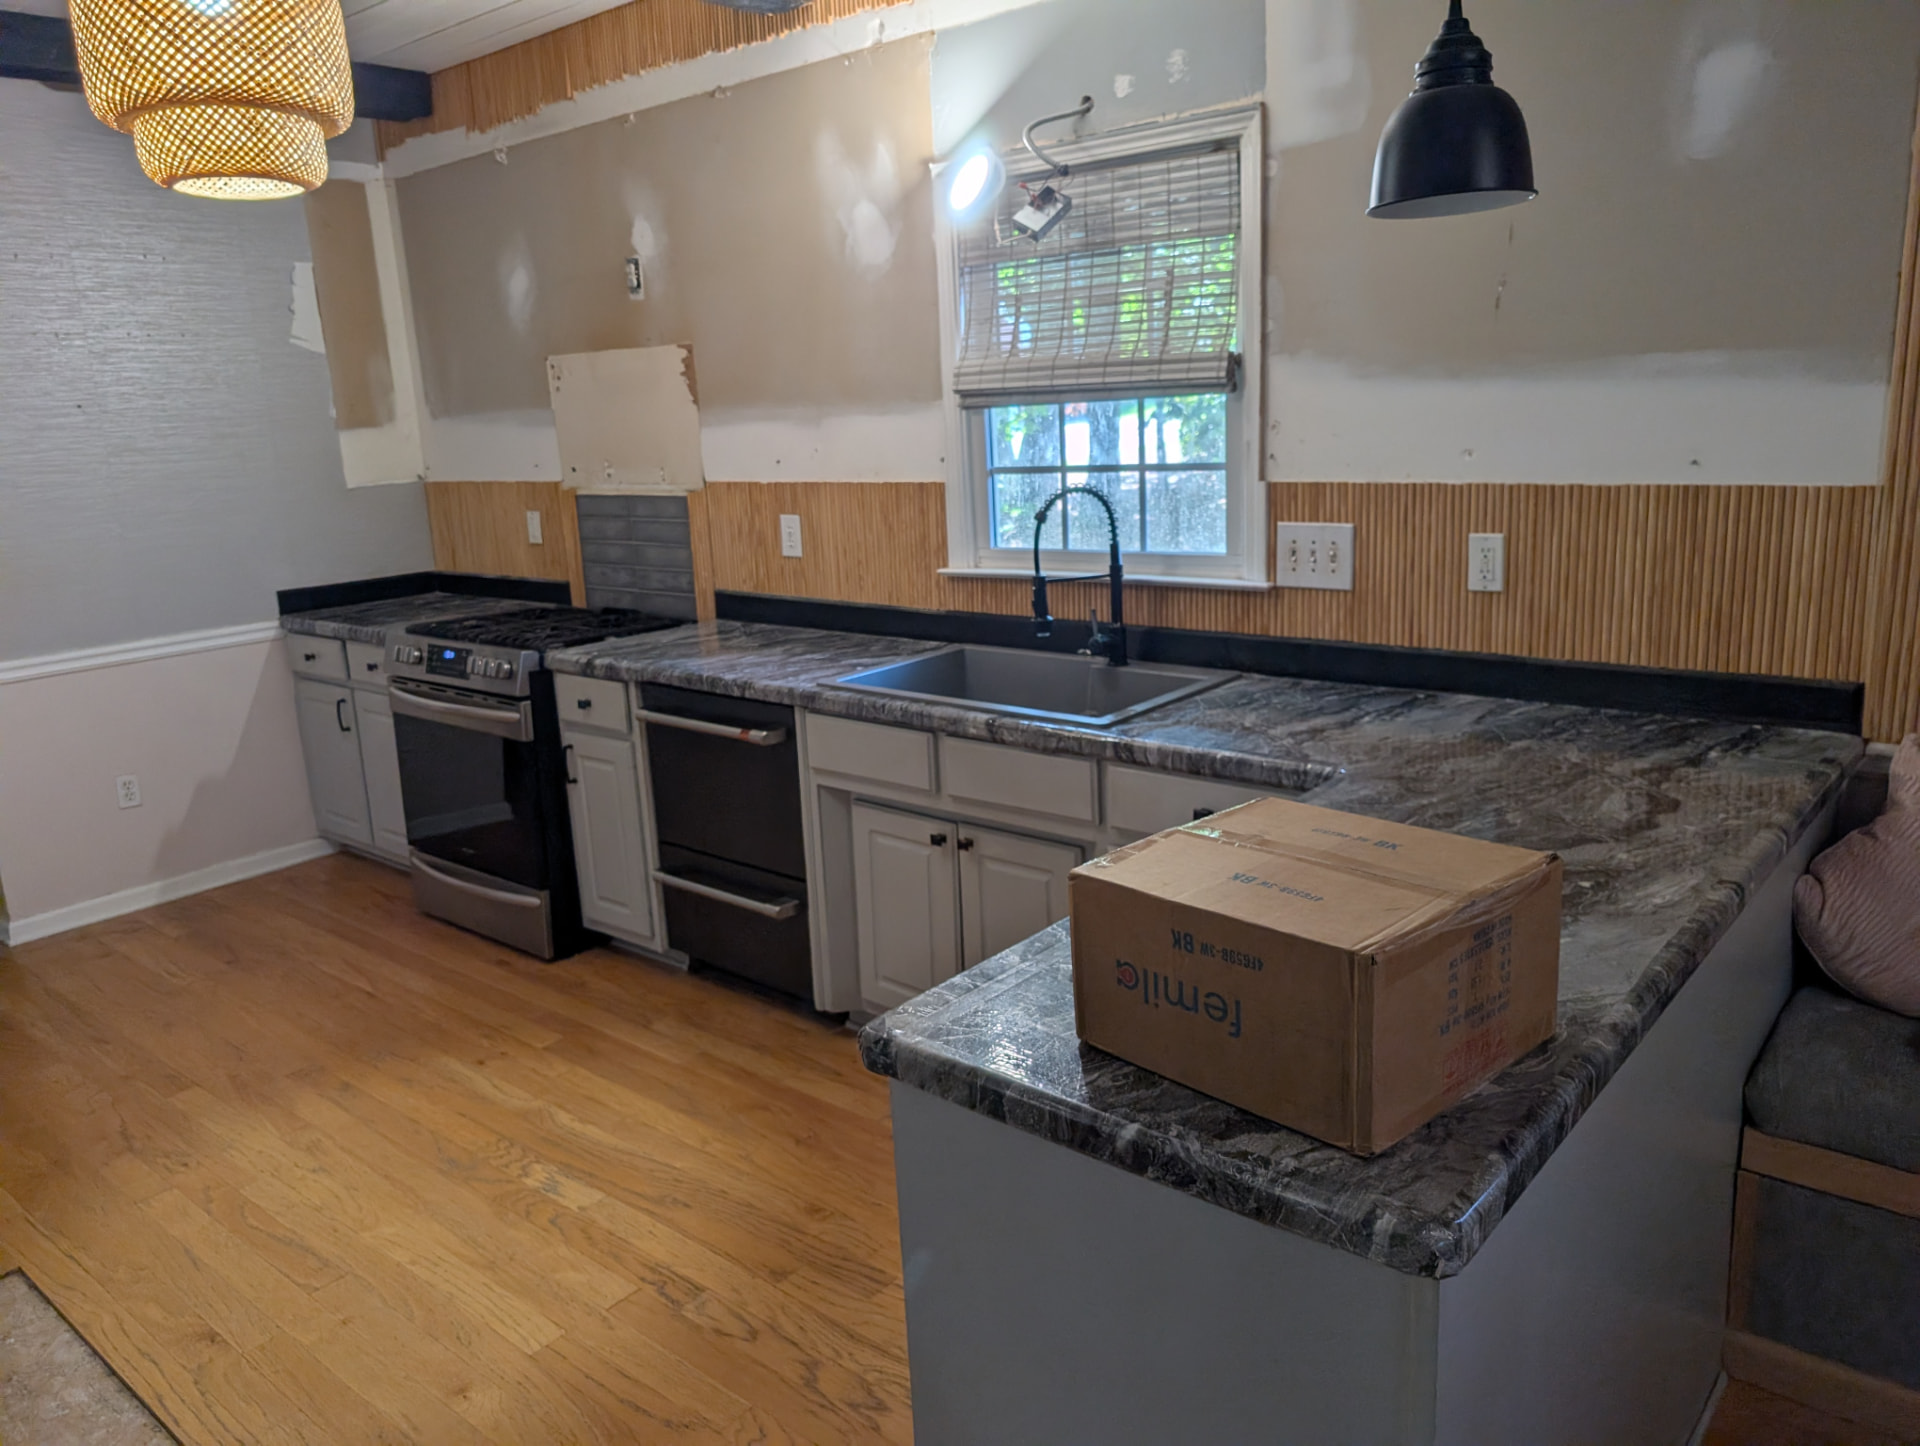
The featured photograph shows gray shaker bases with dark, boldly patterned countertops wrapping a peninsula. A sink sits below a window, with a range and dishwasher also visible. Patched upper walls, pendants, and a carton on the counter place the finished-looking surface beside signs of ongoing work. The photograph does not establish the countertop's material species or the project's location.
Read the Photo as a Layout Reference
The peninsula creates a continuous visual relationship between different parts of the kitchen. Dark patterning stands out against the gray base cabinets, while the sink and appliances establish several functional interruptions along the countertop run. These visible relationships make the image useful for discussing how a surface interacts with the room.
They do not tell us how the surface was fabricated, where every seam lies, or what support exists underneath. When reviewing countertop selections, separate the look you prefer from technical information that needs confirmation. A photograph can inspire a palette without serving as a material specification or installation record.
Confirm the Material Before Discussing Performance
A dark surface with bold patterning can belong to more than one countertop category. Identifying a stone species or manufactured product from this photograph would be unreliable. Instead, request the actual product information for any surface you are considering, along with the supplier's guidance on care and intended use.
That information matters when discussing maintenance, heat exposure, staining, and edge choices. Requirements vary by product, so broad assumptions can lead to unsuitable expectations. A conversation about countertop installation services should connect the selected material with fabrication requirements rather than treating every visually similar surface as interchangeable.
Plan the Sink Opening as Part of the Whole Surface
The sink below the window anchors a frequently used part of the photographed kitchen. For a comparable arrangement, countertop planning would need the selected sink's specifications and mounting approach. The cabinet below, nearby fixtures, and available workspace all contribute to how that area functions.
Ask the fabricator what sink information or physical components must be available and when. Faucet placement and any other countertop-mounted accessories should be coordinated before fabrication details are finalized. Plumbing connections need an appropriately qualified professional; a countertop photograph cannot show whether those connections are complete, tested, or ready for regular use.
Coordinate the Range and Dishwasher Interfaces
A range and dishwasher are visible near the countertop in the photograph. Their presence highlights why appliance planning should use actual model requirements rather than visual estimates. Adjacent surfaces, cabinet openings, door movement, and required clearances need to work together for the intended installation.
Ask who is responsible for verifying appliance specifications and handling any disconnection or reconnection within the project scope. If an appliance changes after the countertop plan is approved, the team should review the implications before proceeding. A similar exterior appearance does not guarantee that a replacement model will have identical installation requirements.
Give the Peninsula Its Own Planning Review
A peninsula has exposed edges and corners that may be approached from more than one direction. Depending on the layout, it might serve as preparation space, a serving area, or a boundary between rooms. Those intended uses should inform the discussion without assuming the photographed peninsula includes seating or any particular overhang.
Any proposed overhang and its support should be evaluated for the actual material and cabinet arrangement. This is not a detail to determine from an online photograph. Coordinating base cabinet planning with the countertop provider can help clarify what the peninsula needs before measurements and fabrication decisions are finalized.
Discuss Pattern Direction, Edges, and Possible Seams
Bold patterning makes countertop layout an important visual decision. Changes in direction, exposed edge treatment, and any necessary seams may be more noticeable than they would be on a quieter surface. The photograph shows an expressive pattern, but it does not provide enough information to identify seam locations or fabrication methods.
Ask whether the provider offers a layout review appropriate to the selected product. Discuss which views matter most, particularly around the peninsula and sink. Material dimensions, transport, fabrication constraints, and site access can influence available options, so a preferred appearance should be evaluated alongside what the actual installation can accommodate.
Distinguish Installed Countertops From a Completed Kitchen
The patched upper walls and carton visible in the photograph are reminders that countertops may be present while other tasks remain. Their presence does not establish exactly which work is outstanding. Wall finishing, fixture connections, appliance checks, and cleanup may follow different sequences depending on the scope and responsible trades.
Ask what needs to happen before normal kitchen use resumes and who confirms that relevant work is complete. Do not assume a newly placed surface means every connection is operational. A coordinated kitchen remodeling scope should distinguish countertop installation from the remaining steps needed for the room's intended use.
Bring Design and Scheduling Questions Into One Conversation
A helpful planning review connects the chosen surface, cabinet readiness, sink details, appliances, and peninsula use. Kitchen design services can help organize those decisions before they become separate instructions to different providers. The goal is shared information, not an assumption that every project follows an identical sequence.
For readers consulting Suwanee service information or Lawrenceville service information, ask how the proposed scope handles measurement, approvals, delivery access, installation, and follow-up work. Timing depends on selections and conditions. Clear responsibilities and confirmed specifications are more useful than an unsupported promise that a kitchen like the photograph can be completed within a fixed period.
Keep product care documentation for the installed surface so cleaning decisions are based on confirmed material information rather than appearance. Ask the supplier about compatibility where different finishes meet.
Frequently Asked Questions
What material is shown in the countertop photograph?
The image shows a dark, boldly patterned surface, but its material species cannot be reliably identified from appearance alone. Product records or confirmation from the responsible supplier would be needed before describing its composition or maintenance requirements.
Does a peninsula always need additional countertop support?
Support requirements depend on the selected material, cabinet arrangement, dimensions, and any overhang. The fabricator and installer should evaluate the actual design. The photograph does not provide enough information to prescribe or assess a support system.
When should the sink and faucet be selected?
They should be selected early enough to inform the countertop opening and related fabrication details. Ask the provider when specifications or physical items are required, since its process and the chosen mounting configuration will determine the necessary timing.
Can an appliance change affect the countertop plan?
Yes, depending on the models and surrounding layout. A change may affect an opening, clearance, or adjacent detail. Share revised specifications with the relevant providers before assuming that an already approved countertop plan remains suitable.
Are visible countertops proof that the kitchen is ready to use?
No. Countertops may be installed before other work is complete. Ask the responsible team to confirm the status of plumbing, appliances, surrounding finishes, and any remaining tasks rather than treating appearance as evidence that every system is ready.