Kitchen Cabinet Installation: Tall Storage Beside the Refrigerator
Plan tall pantry storage, refrigerator clearances, and island countertop sequencing with a practical guide for Suwanee and Lawrenceville homeowners.
Tall storage can make a kitchen feel more organized, but a pantry cabinet beside a refrigerator also creates several planning decisions. Door movement, ventilation, appliance access, and nearby work surfaces all need attention before cabinet installation begins. For Suwanee and Lawrenceville readers planning a similar layout, the useful question is not simply whether everything fits. It is whether each element can be installed, used, and serviced without creating a new obstacle.
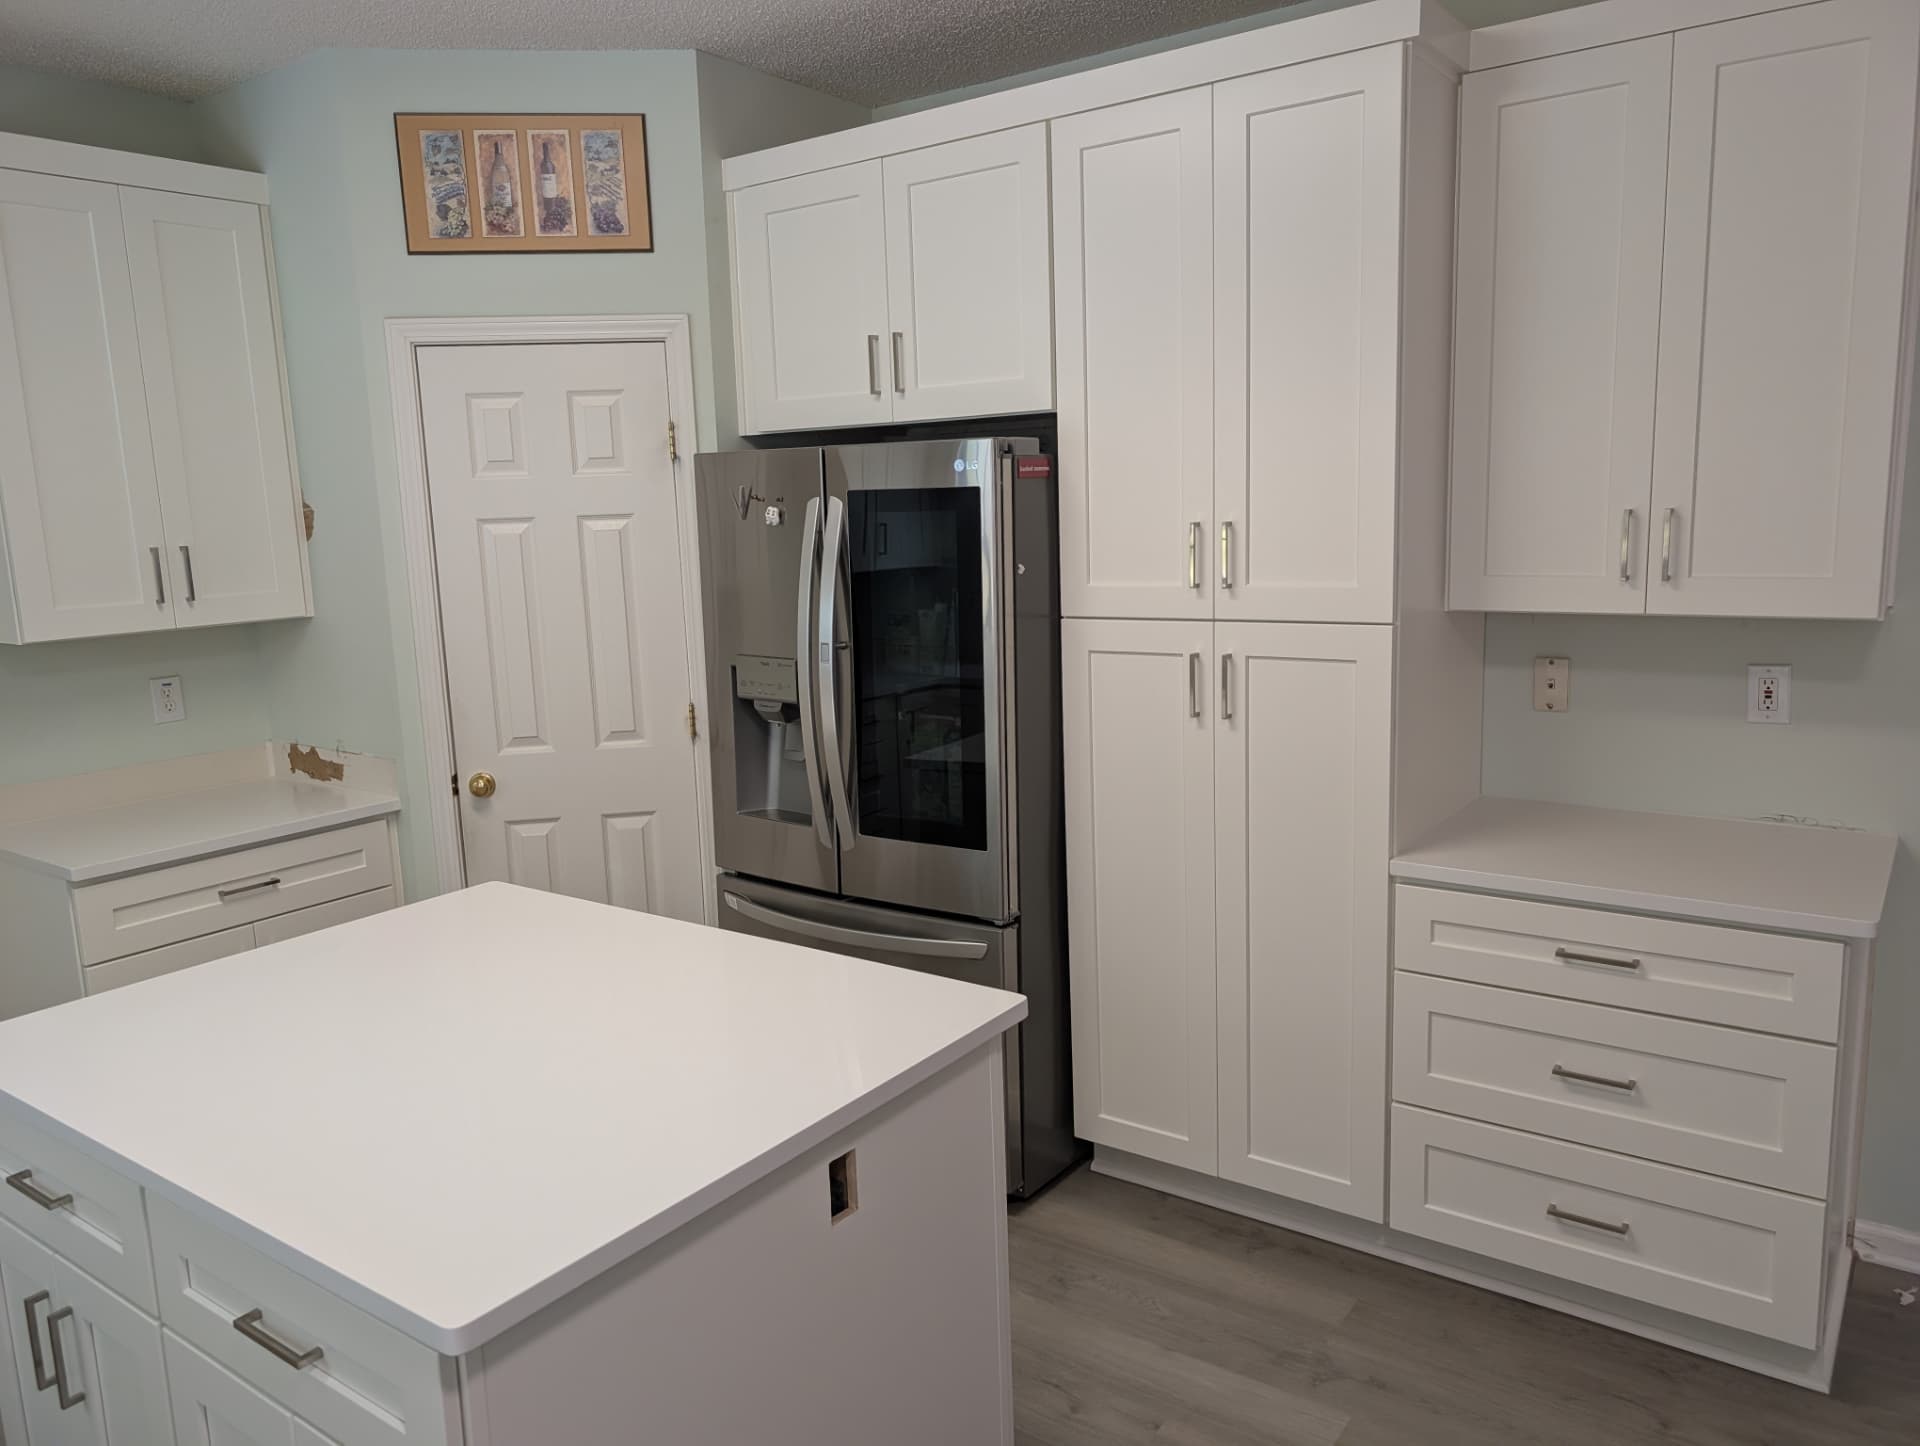
The photograph shows a white shaker tall pantry beside a stainless refrigerator, a cabinet above the refrigerator, and white countertops at the island and side counters. Silver-tone pulls, pale walls, and a small unfinished wall patch are also visible. The pantry, refrigerator surround, and island illustrate how storage planning and countertop installation meet in the same layout.
Start with the refrigerator, not just its opening
A refrigerator opening needs to accommodate more than the appliance's stated width. The selected model's installation instructions should guide ventilation space, hinge clearance, and any requirements above or behind the unit. Handles and doors may project beyond adjacent cabinetry, and that projection affects nearby movement. A drawing that shows only the refrigerator box can miss these everyday conflicts.
Before finalizing the pantry position, have the installer review the actual appliance specifications. Confirm whether doors can open far enough for drawers and shelves to function as intended. Also consider future removal: a refrigerator should not become trapped by surrounding finishes. These checks are especially important when a tall pantry sits immediately beside the appliance.
Make tall pantry storage work from top to bottom
A tall pantry offers substantial storage, but its internal arrangement matters as much as its height. Adjustable shelves, pullouts, or other available accessories should be selected around the items the household actually stores. Heavy items generally belong within comfortable reach rather than overhead. Frequently used ingredients should not require awkward reaching across an appliance handle or an open door.
The visible white shaker pantry presents a clean, continuous cabinet face next to the refrigerator. Achieving that appearance still requires careful installation. The professional should evaluate wall conditions, establish a level reference, and follow the cabinet manufacturer's fastening requirements. Browse cabinet collections with both interior storage options and exterior door style in mind.
Coordinate the cabinet above the refrigerator
An overhead refrigerator cabinet can turn unused wall space into storage, but it should be coordinated with the refrigerator rather than treated as an isolated box. Cabinet depth, door swing, and the relationship to adjacent tall storage influence access. Items stored there should suit the household's reach and use patterns; it may not be the best home for everyday essentials.
Discuss the upper cabinet and pantry together during kitchen design planning. A consistent visual line is useful, but it cannot override appliance ventilation or installation requirements. Ask the team to explain how the overhead cabinet will be supported and how the appliance can be moved without damaging surrounding cabinetry.
Resolve pulls, fillers, and door movement early
Silver-tone pulls are visible in the reference image. Their placement contributes to the overall look, but hardware also occupies physical space. A pantry door and a refrigerator door may each move freely in isolation yet interfere when opened together. Adjacent walls, projecting handles, and cabinet accessories can introduce additional conflicts that deserve review before installation is complete.
Fillers or other specified details may help provide clearance, depending on the design. They should be planned rather than improvised to hide an avoidable problem. A professional kitchen cabinet installation review can address these intersections before the final layout is approved. Request confirmation of usable access, not just a statement that the cabinet widths add up.
Set the island before final countertop measurement
The white island countertop and side counters create separate work surfaces in the photographed layout. Their color does not identify their material. Regardless of material choice, the countertop provider needs an accurate understanding of the installed supporting cabinets. Cabinets should be secured, aligned, and ready for the provider's measurement process before final dimensions are treated as reliable.
An island deserves its own coordination check because its position affects circulation and working relationships with the refrigerator and perimeter cabinets. Proposed seating, if any, introduces further support and clearance questions. Review available countertop options after considering how the island will be used, rather than assuming every surface or edge detail works the same way.
Sequence counters, appliances, and finishing work
A practical sequence connects cabinet installation to countertop measurement, fabrication or preparation, placement, and final appliance coordination. The exact steps depend on the selected products and site conditions. Sink, faucet, and appliance information should reach the relevant trades before openings or final surface details are approved. Changes after measurement can affect more than one part of the job.
The small unfinished wall patch in the image is a reminder that cabinetry and counters are not the entire finish scope. Wall repair, painting, and other touchups need coordination so completed surfaces remain protected. Ask your countertop installation provider what must be ready at each visit and which tasks should wait until the surface is installed.
Plan a local project around clear handoffs
Homeowners researching kitchen services in Suwanee or options in Lawrenceville can use this layout as a planning reference. Bring appliance specifications, storage priorities, and questions about work-surface use to the consultation. Those details help a team identify decisions that need resolution before materials are ordered.
For a broader kitchen remodeling project, request a written explanation of responsibilities between cabinet installers, countertop providers, and finishing trades. Include who verifies clearances and who approves readiness for the next stage. Good handoffs protect the intended layout and make it easier to distinguish a minor finish task from an issue that could affect installation.
Frequently asked questions
How much clearance does a refrigerator need beside a pantry?
Use the selected refrigerator's installation instructions rather than a universal gap. Ventilation, hinge design, handle projection, and drawer access can each affect the required arrangement. Have the installer check those requirements against the pantry layout before ordering cabinets.
Can the cabinet above the refrigerator be installed first?
The installation order should follow the cabinet system and site plan. The team still needs the refrigerator specifications in advance so the overhead cabinet does not compromise ventilation, appliance access, or removal. Confirm its support requirements with the installer.
Should the island be positioned before countertop measurement?
Generally, the countertop provider needs supporting cabinetry in its approved final position before final measurement. Ask that provider to define readiness, including securing and leveling the island and resolving any planned overhang or support details.
Does the white countertop in the photo identify its material?
No. A white appearance alone is not enough to establish countertop composition. Product documentation or confirmation from the supplier is needed before making claims about maintenance, heat resistance, sealing, or other material-specific performance.
What should homeowners review before installation is signed off?
Review pantry access, appliance door movement, hardware conflicts, cabinet alignment, and the agreed finish scope with the responsible professional. Also confirm the next countertop or appliance step, so an apparently complete cabinet installation is genuinely ready for the following trade.