Small Kitchen Remodel Ideas: A U-Shaped Lawrenceville Kitchen
Small kitchens do not need clever gadgets. They need drawers instead of doors, cabinets that reach the ceiling, and a work triangle that actually fits.
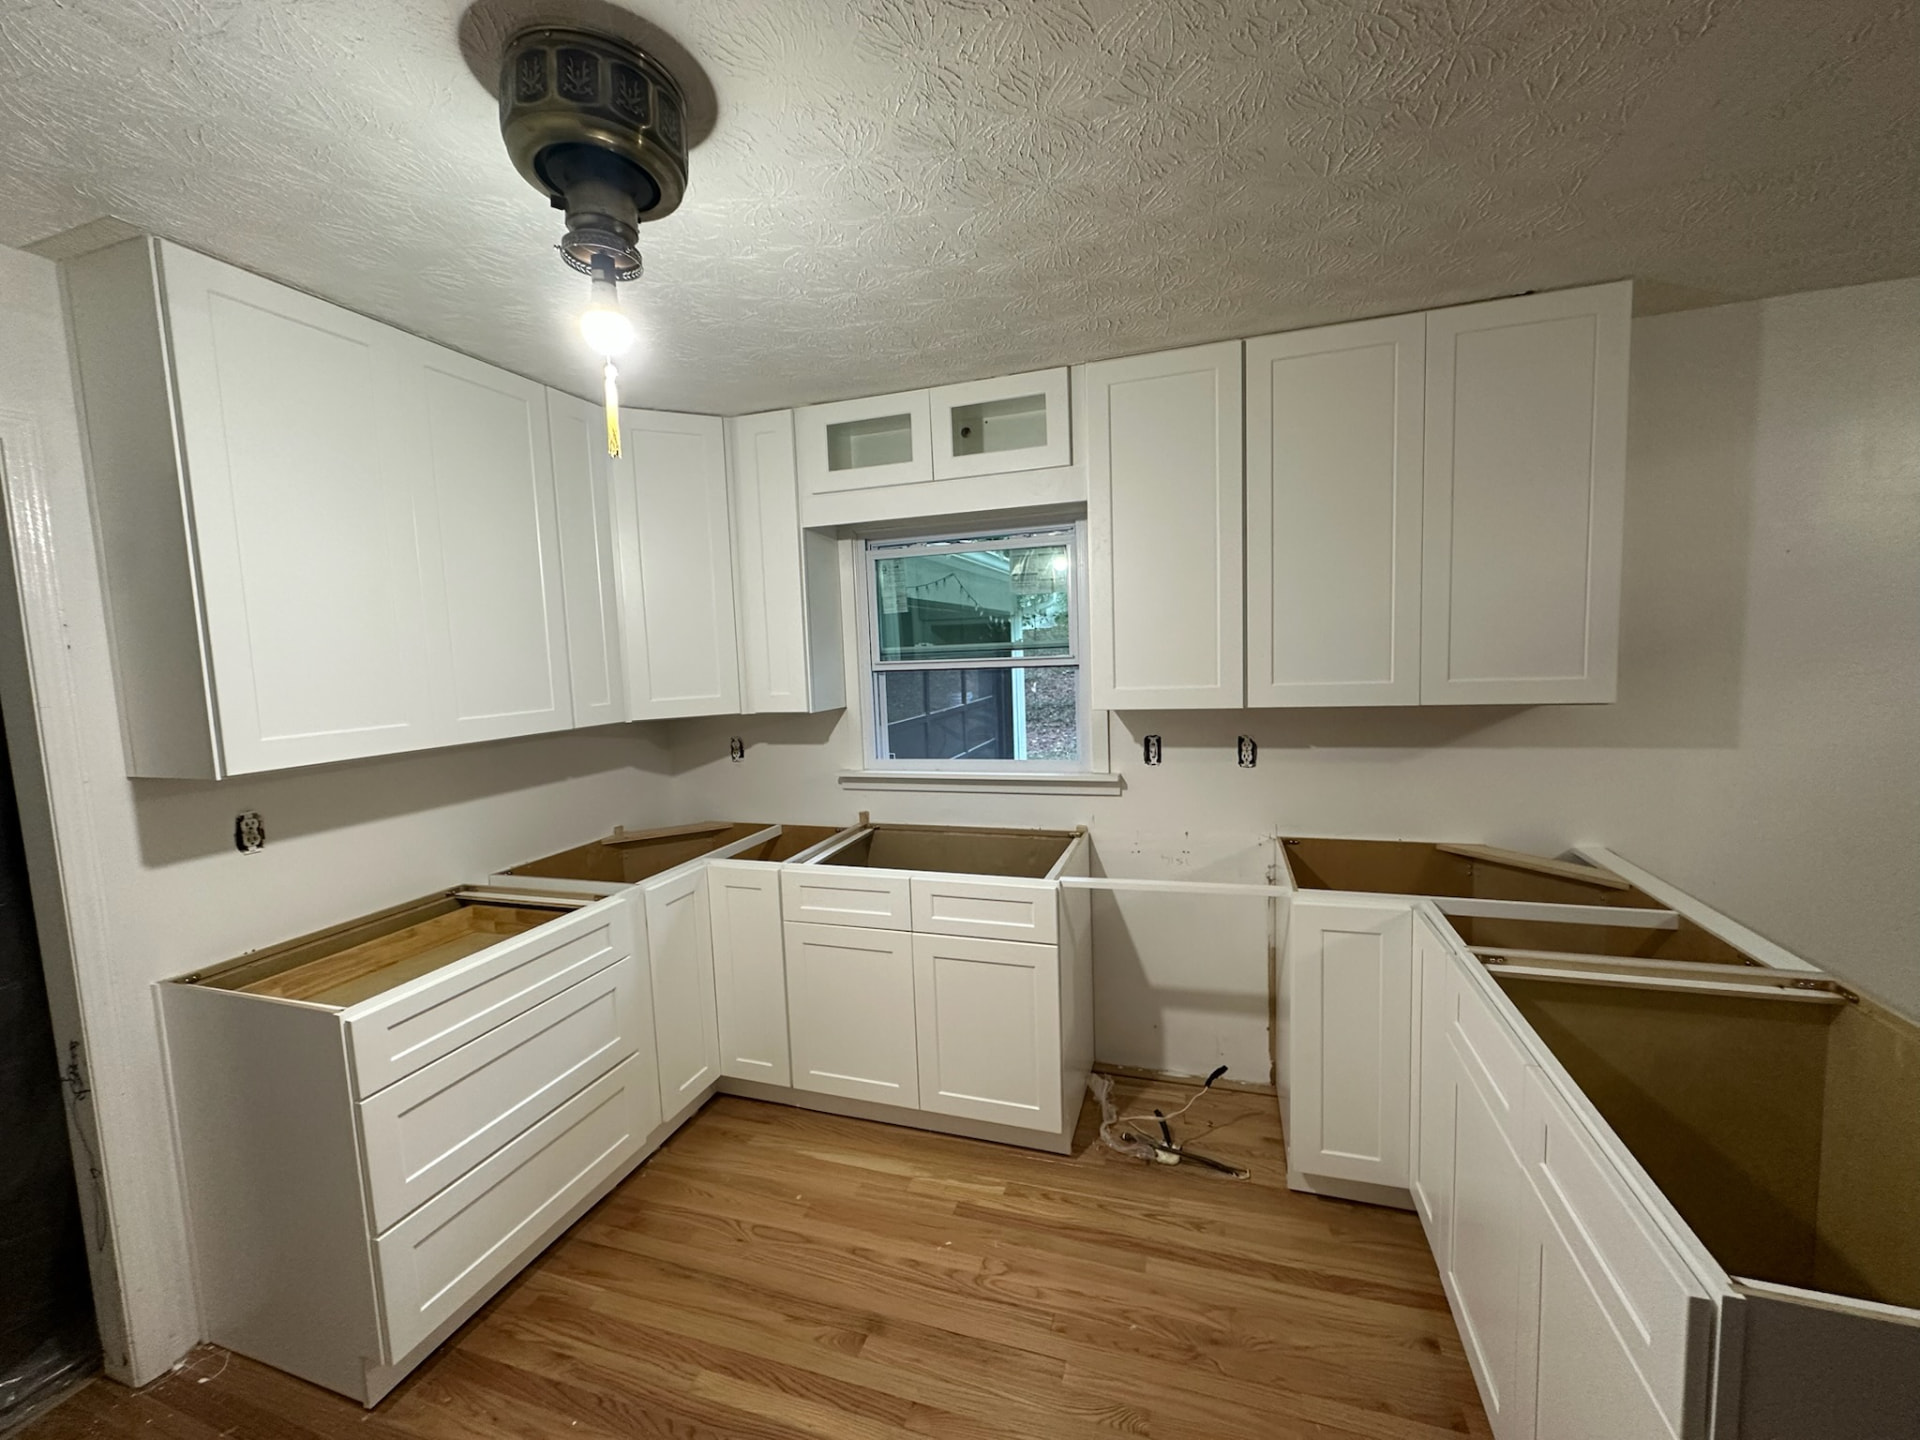
Every remodeling article about small kitchens starts with the same advice: use light colors and add a mirror. That is decorating, not planning. The kitchen in the photo is about 90 square feet in a Lawrenceville split-level, and what made it work was six decisions about where things go.
1. Drawers beat doors, almost always
A base cabinet with a door and a fixed shelf wastes its back third permanently, because nobody kneels on a tile floor to reach a stockpot behind the crockpot. The same box built as three drawers gives you the entire depth at eye level every time you open it.
On this job every base cabinet except the sink base is drawers. That single change is worth more usable storage than any organizer product on the market, and it costs modestly more per cabinet because drawer boxes and glides are more hardware than a door and a hinge.
Our standard build for a drawer base: dovetailed solid maple boxes, full-extension Blum soft-close undermount glides, and a deep bottom drawer sized for pots. If the run is wide enough we split the top drawer into two narrower ones so cutlery and utensils separate naturally.
2. Take the uppers to the ceiling
Standard uppers stop 12 to 18 inches below an eight-foot ceiling, and that gap becomes a shelf for dust and decorative baskets. In a small kitchen you cannot afford it.
In Lawrenceville we ran the uppers full height with a stacked top section for the things you touch twice a year — the roasting pan, the punch bowl, the good platters. The added benefit is visual: an unbroken vertical line makes the ceiling read higher, the exact opposite of what most people assume.
3. Put glass where the room needs a breath
You can see two small glass-front cabinets above the window. In a compact kitchen a solid wall of doors gets oppressive; two panels of glass break it without turning the room into a display case. Keep glass to under 20 percent of the door count and put it where the contents are worth looking at.
Frosted or seeded glass is the practical choice if you are not committed to keeping those shelves tidy forever.
4. Respect the work triangle even at small scale
The classic rule — sink, range, and refrigerator each 4 to 9 feet apart with a total triangle perimeter under 26 feet — was written for larger rooms, but the underlying logic matters more in a small one. In a tight U-shape, the failure mode is not distance. It is collision: two people, one doorway, and an open dishwasher door blocking the only path to the sink.
Two rules we apply in small kitchens:
- Never put the dishwasher where its open door blocks the room's only through-path.
- Give the refrigerator at least 15 inches of landing counter on its handle side, even if that means a narrower cabinet somewhere else.
5. Buy back the corner
A U-shaped kitchen has two inside corners, and a standard corner base loses roughly nine cubic feet of storage to a dead zone. Options, best to worst value:
- A blind corner pull-out. Full-extension hardware swings the entire contents out into the room. Costs real money, returns the whole corner.
- A lazy Susan. Cheaper, recovers most of the space, wastes the four wedge gaps.
- A diagonal corner sink base. Great if the plumbing is already there.
- Nothing. A plain blind cabinet with a fixed shelf. Fine for the appliances you use once a year, useless for anything else.
6. Choose a counter depth you can actually work on
Standard countertop depth is 25.5 inches over a 24-inch base. In a narrow kitchen, some designers push the runs to 27 or 28 inches to gain prep space. This is a mistake if the aisle drops below 36 inches as a result. Working space in front of your body matters more than working space behind the mixer.
The other lever is the backsplash zone. Moving the outlets to a horizontal strip under the uppers, where code allows it, gives you an uninterrupted counter run and makes a shallow counter feel bigger.
Finish and color in a small kitchen
We used a bright, slightly warm white shaker with a simple 2.25-inch stile and a matching interior. Three notes:
- Match the interiors to the doors. A white door with a birch interior draws attention to the box every time you open it.
- Keep the door profile simple. Deep raised panels cast shadow lines that visually chop a small room into pieces.
- Undercabinet lighting is not optional. In a room this size the uppers throw a shadow across the entire work surface without it.
What it took
Eight weeks from measure to install, with three days on site. Because the layout stayed in the same footprint, no plumbing or electrical relocations were required beyond adding the undercabinet circuit — which is why a small kitchen with a good existing layout is often the highest-return remodel a homeowner can do in Lawrenceville.
Frequently asked questions
What is the best cabinet layout for a small kitchen?
Drawer bases instead of doors, uppers taken all the way to the ceiling, and a corner solution such as a blind corner pull-out. Those three choices recover more usable storage in a compact kitchen than any organizer product, and none of them require enlarging the room.
Do ceiling-height cabinets make a small kitchen feel cramped?
The opposite. An unbroken vertical run draws the eye upward and makes the ceiling read higher, while the usual 12 to 18 inch soffit gap just collects dust and visually cuts the wall in half.
Are drawers really better than doors in base cabinets?
For almost everything except the sink base and pull-out trash, yes. A door and fixed shelf makes the back third of the cabinet unreachable in practice. A drawer brings the entire depth to you. Expect a modest cost increase per cabinet for the extra hardware.
How long does a small kitchen remodel take?
If the layout stays in the same footprint, about eight weeks from the first measure, with two to three days of installation on site. Moving plumbing or electrical adds time and requires coordination with trades before the cabinets arrive.
Ready to plan your project?
Home Design Cabinetry designs, builds, and installs custom cabinetry and countertops from our Lawrenceville, GA shop, serving Suwanee, Lawrenceville, Suwanee, Lawrenceville, Gwinnett County, and metro Atlanta. Every project starts with a free in-home consultation, a 3D design, and a fixed itemized quote — no pressure and no surprise change orders.
Book a free in-home estimate or browse our project gallery to see recent installs.