
A Modern White Kitchen with a Quartz Island in Suwanee, GA
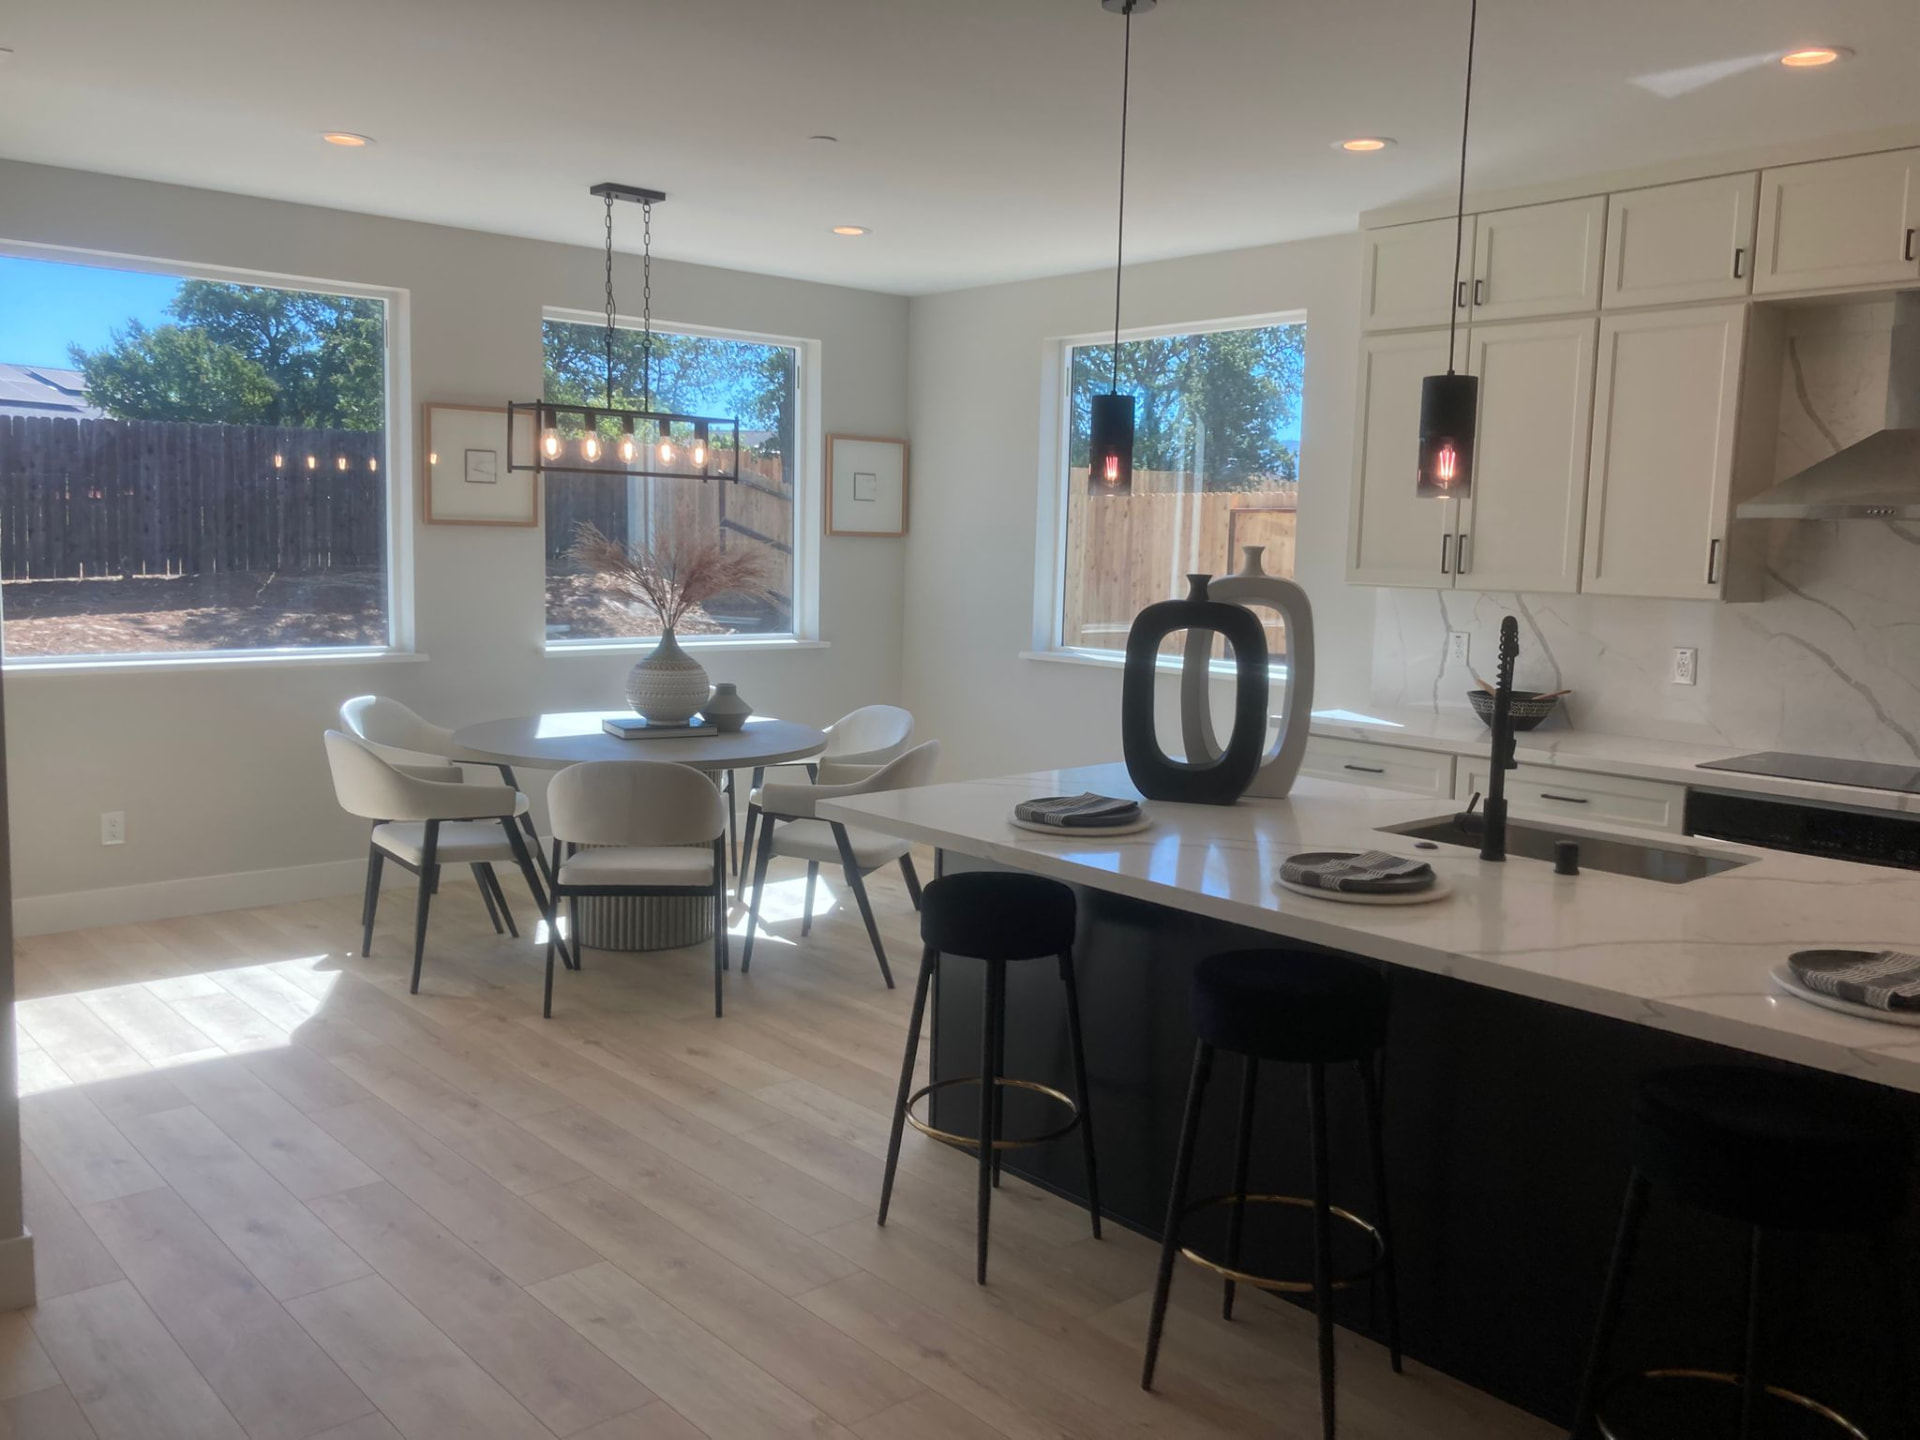
Open-plan kitchens live or die on contrast. Here is how we used a black island base and a full-height quartz backsplash to give an all-white Suwanee kitchen some spine.
Open-plan kitchens are the default in North Fulton new construction, and they come with a specific problem: when the kitchen, dining, and living areas share one continuous sightline, an all-white kitchen stops reading as a room at all. It becomes a bright wall at the end of the house.
The Suwanee project in the photo solved that with one decision. Painted white perimeter cabinetry, and a black island base beneath a marble-look quartz top. Everything else follows from there.
The case for a dark island in a light kitchen
A contrasting island does three jobs at once:
- It defines the boundary. In an open plan there is no doorway telling you where the kitchen ends. A dark mass does that visually.
- It hides real life. The island is where bags get dropped, stools get scuffed, and feet get parked. Dark, durable finishes forgive all of it.
- It anchors the lighting. Pendants over a white island disappear. Pendants over a dark island read as intentional fixtures.
The finish we used here is a matte catalyzed lacquer in a soft near-black rather than a true jet black. True black shows every fingerprint and every speck of dust from the vent. A charcoal-leaning black with a matte sheen looks the same across the room and behaves far better up close.
Full-height quartz backsplash instead of tile
Behind the range you can see the same marble-look quartz running from countertop to the underside of the uppers. This is one of the best-value upgrades in a modern kitchen, and here is the honest math: a full-height slab backsplash costs more than subway tile and less than most handmade or mosaic tile, and it eliminates grout entirely behind the messiest zone in the house.
Two practical notes if you are considering it:
- Ask about vein matching. We lay out the backsplash and the countertop from the same slab where possible so the veining continues up the wall rather than restarting. This has to be planned at template, not at install.
- Watch the outlets. Every outlet becomes a cut in a slab. Some jurisdictions allow horizontal outlet strips under the upper cabinets instead, which keeps the slab clean. Ask your electrician during rough-in, not after.
Why quartz for a family kitchen
We fabricate quartz, granite, marble, and quartzite in-house, and we still specify quartz for the majority of family kitchens in Suwanee and Lawrenceville. The reasoning is boring and correct: engineered quartz is non-porous, so it never needs sealing, does not stain from wine or turmeric, and cleans with soap and water.
Marble is more beautiful and will etch the first time someone leaves a lemon on it. Granite is tough and needs sealing once a year. Quartzite splits the difference at a higher price. For a household with kids and a busy island, quartz wins on every practical axis, and modern marble-look patterns are convincing enough that most guests never ask.
The one place quartz loses is heat. Do not put a pan straight from the burner onto it — the resin binder can discolor. Trivets, always.
The details that separate builder-grade from custom
Look closely at the photo and you will see a handful of decisions that cost very little and change the room:
- Uppers taken to the ceiling. No dust-collecting soffit gap, and the extra shelf is genuinely useful for seasonal items.
- Integrated hood, not a microwave. An over-range microwave is a functional compromise in a room this open. A proper vented hood moves more air and looks like part of the cabinetry.
- Matching cabinet-depth panel on the island back. The side of the island that faces the living area is finished as furniture, not as a bare cabinet back with a scribe strip.
- Consistent hardware finish. Matte black pulls, matte black faucet, matte black pendant hardware. Mixing metals can be done well, but it needs to be an obvious pattern, not an accident.
Layout notes for open-plan kitchens
Three measurements we hold to in every open-plan kitchen design:
- 42 to 48 inches of aisle between island and perimeter, more if two dishwasher or oven doors face each other.
- 24 inches of width per barstool, plus a 12-inch minimum overhang for knees. Three stools need a 72-inch clear run, not a 60-inch one.
- A landing zone of at least 15 inches on both sides of the range and on the handle side of the refrigerator. This is the single most-violated rule in builder kitchens.
What this kitchen took
Design took two weeks including one revision after the homeowners saw the 3D rendering and decided to lengthen the island by eight inches. Cabinet fabrication was seven weeks. Install was three days, countertop template happened the following morning, and the quartz went in eight days later in a single day. Total, just under eleven weeks from the first measure.
Frequently asked questions
Does a dark kitchen island make a small kitchen look smaller?
Not usually. A contrasting island adds depth to a room rather than shrinking it, because the eye reads two planes instead of one flat surface. The bigger risk in a small kitchen is dark perimeter cabinets, which do close a room in. Keep the perimeter light and let the island carry the contrast.
Is a quartz backsplash worth it compared to tile?
Behind a range, yes. A full-height quartz slab costs more than standard subway tile but eliminates grout in the area that gets the most grease and splatter, and it can be vein-matched to the countertop for a seamless look. Elsewhere in the kitchen, tile is usually the better value.
Do quartz countertops need to be sealed?
No. Engineered quartz is non-porous, so it never needs sealing and will not stain from wine, coffee, or oil. Granite and marble do need periodic sealing. Quartz is heat-sensitive, though, so always use a trivet under hot pans.
How much overhang do I need for barstools at an island?
Twelve inches of overhang for comfortable knee room, and about 24 inches of width per stool. For three stools that means a 72-inch clear run of counter. Overhangs beyond 12 inches need concealed steel brackets rather than wooden corbels.
Ready to plan your project?
Home Design Cabinetry designs, builds, and installs custom cabinetry and countertops from our Lawrenceville, GA shop, serving Suwanee, Lawrenceville, Suwanee, Lawrenceville, Gwinnett County, and metro Atlanta. Every project starts with a free in-home consultation, a 3D design, and a fixed itemized quote — no pressure and no surprise change orders.
Book a free in-home estimate or browse our project gallery to see recent installs.


