
Suwanee Kitchen Remodel: White Uppers, Natural Wood Bases Under a Vaulted Ceiling
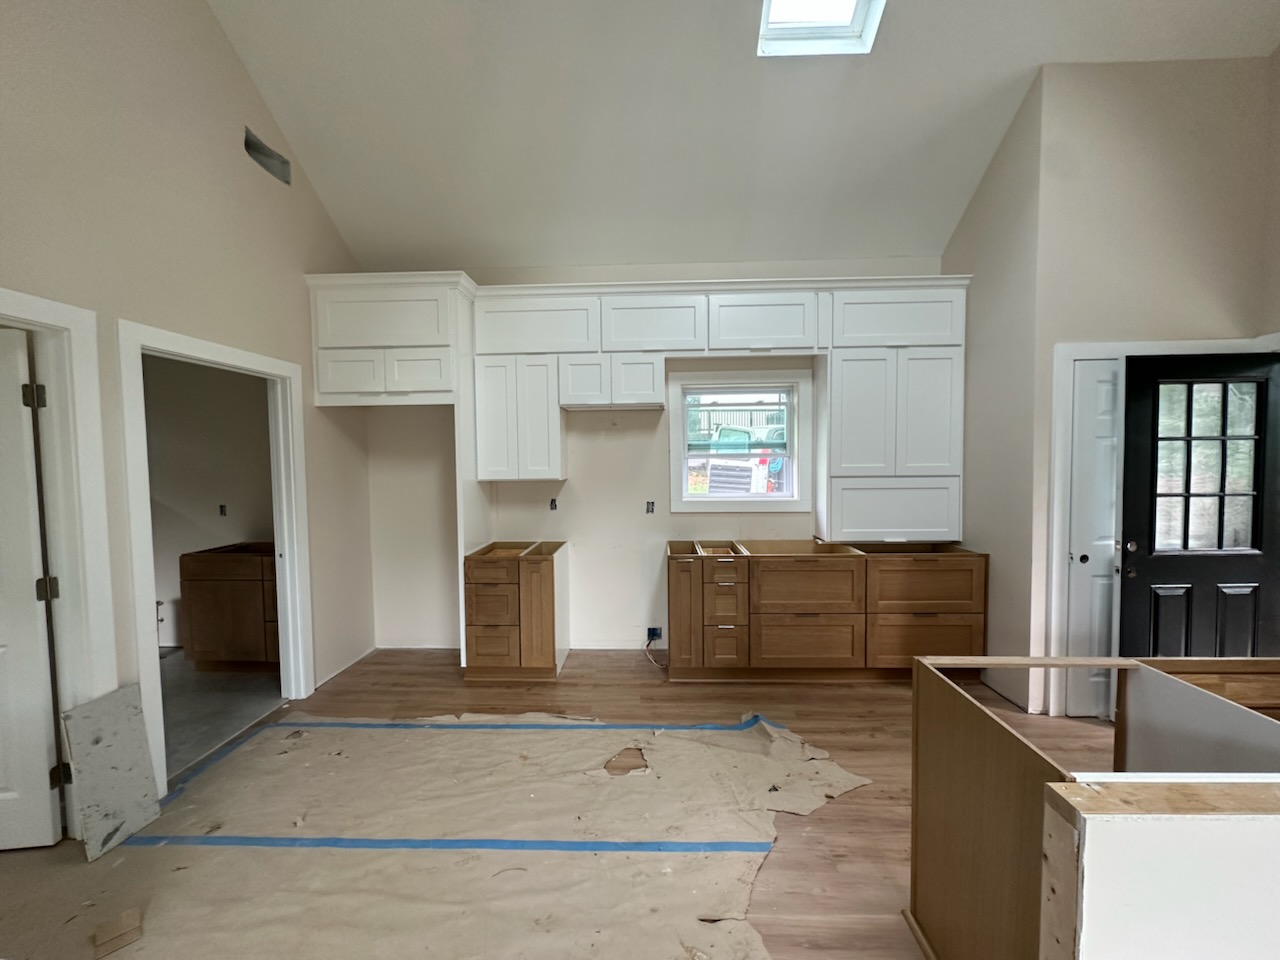
A two-tone kitchen installation in Suwanee: painted white wall cabinets with crown under a vaulted, skylit ceiling, natural stained base cabinets and drawer banks, a site-built island, and a matching natural shaker vanity carried into the bathroom.
A vaulted kitchen that needed the cabinetry to carry the room
This Suwanee kitchen sits under a vaulted ceiling with a skylight, and that changes how cabinetry has to be planned. In a standard eight-foot room, uppers and crown finish tight to the ceiling and the eye stops there. Here the ceiling keeps climbing well past the cabinets, so the cabinet run has to be a deliberate horizontal band with a proper top edge, not a line of boxes floating in a big volume of air.
The answer on this job was a two-tone kitchen: painted white wall cabinets with crown along the top, and natural stained wood base cabinets and drawers below. The white uppers hold the light coming down from the skylight and read clean against the wall colour. The warm stained bases anchor the bottom of the room and keep the whole thing from feeling like a white box under a tall ceiling. Two-tone is fashionable at the moment, but the reason it works here is structural rather than stylistic — it gives the room a floor line and a top line.
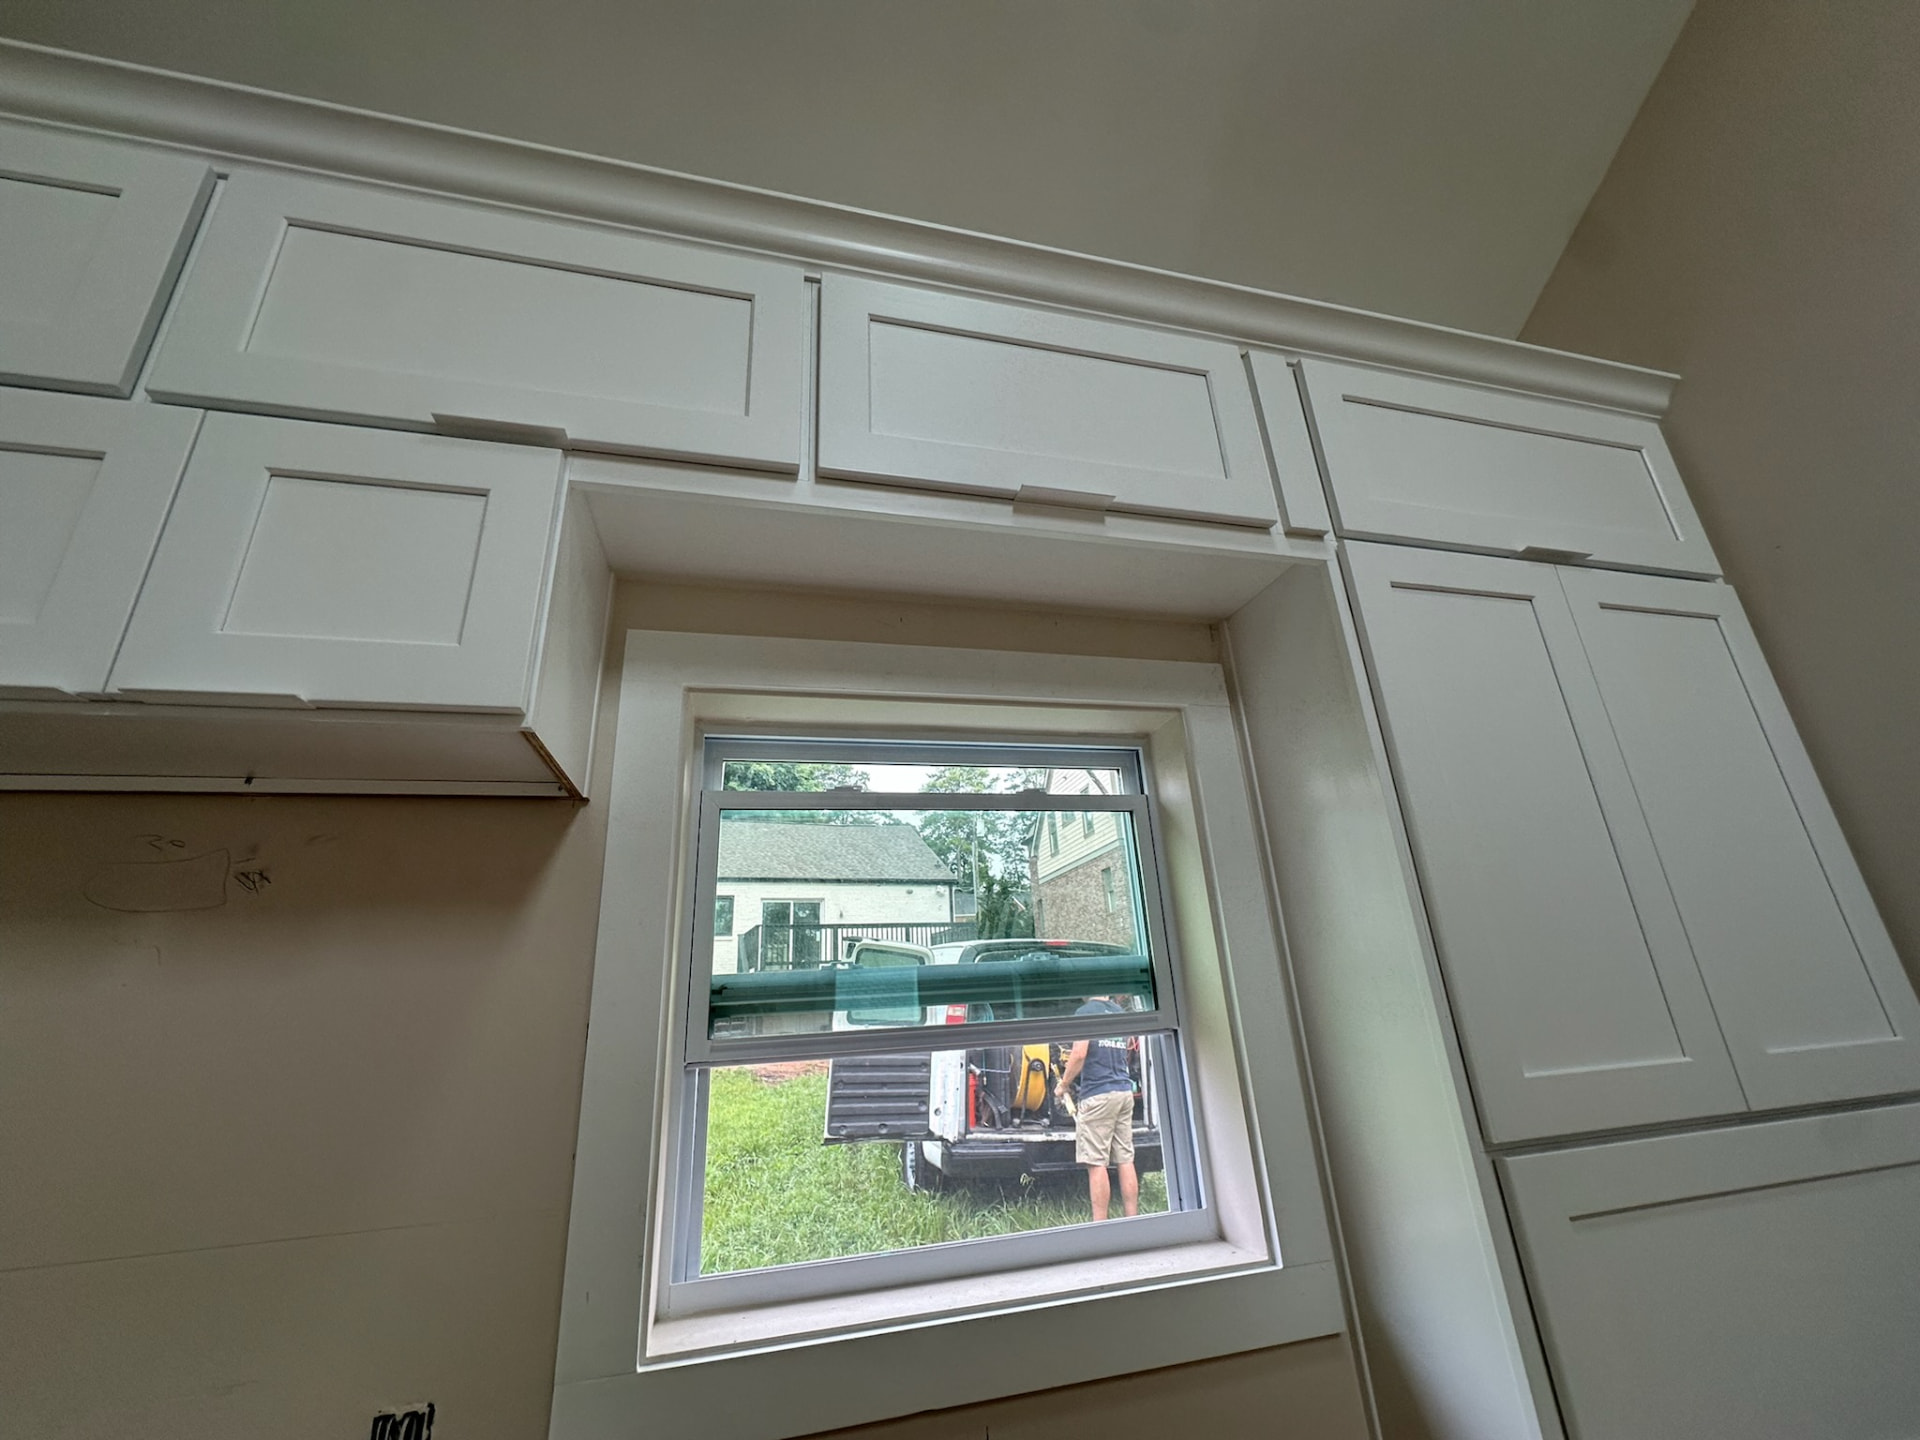
Building around the window
The window on the main wall was staying, and the storage the kitchen needed did not leave room to simply stop the cabinets short on either side of it. So the run was built over and around it: uppers to the left, a bank of cabinets to the right, and a shorter cabinet bridging above the window opening.
Bridging a window is one of those details that is either invisible or obviously wrong. The cabinet above has to line up with the tops of the flanking cabinets so the crown runs unbroken, the bottom edge has to relate to the window trim rather than cutting across it at a random height, and the reveal on each side of the window has to be equal. We shim, set and check that with the doors on, because a bridge cabinet that is a quarter inch off looks fine as a box and wrong as soon as the doors are hung.
To the right of the window the cabinetry runs taller, with a large flat panel door face and stacked doors above — usable pantry-depth storage in a spot that in most kitchens would just be wall.
The island
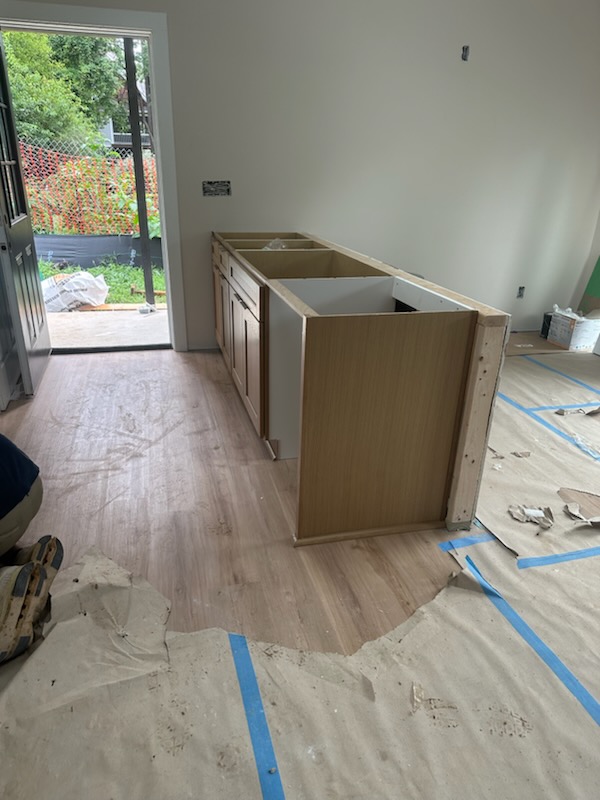
The island on this project was built on site from cabinet boxes with a finished panel wrapped around the back and ends. In the install photo it is still in the framed stage — boxes ganged and levelled, panel going on, seating overhang supported before the stone lands on it.
Two decisions matter on any island and both were made here before a box was set. First, walkway clearance: the island sits far enough off the perimeter run that the doors, drawers and the dishwasher can all open without anyone in the room having to move. Suwanee kitchens of this era often have the room to do this properly, and it is worth spending it. Second, the working side versus the seating side: cabinet doors and drawers all face into the kitchen, and the back of the island is a clean panelled face with an overhang for stools, so nobody sitting there is looking at hardware or kicking a cabinet door.
The island is fastened to the floor once its position is confirmed against the finished layout, not before. Moving an island two inches after it is screwed down is a much bigger job than moving it while it is still shimmed and dry-fitted.
Matching cabinetry into the rest of the house
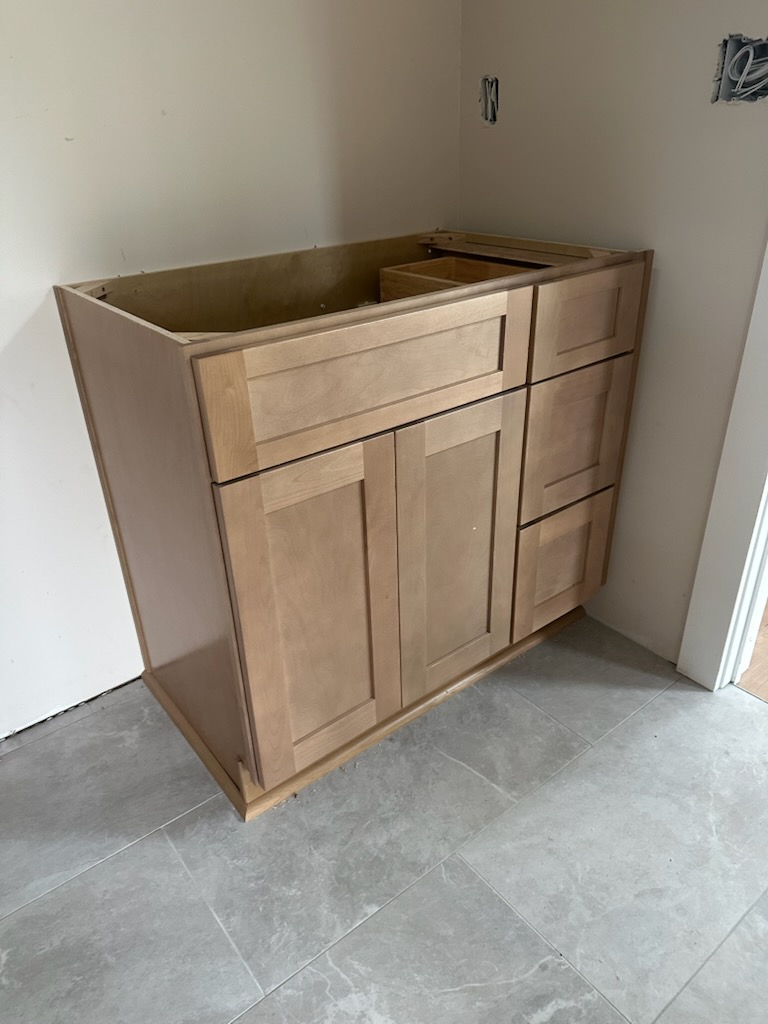
The job did not stop at the kitchen. The same natural stained shaker door was carried into a bathroom vanity, shown here set on tile and waiting for its top. Using one door style and one stain across the kitchen bases and the vanity is a small thing on paper and a large thing in a finished house — it stops the rooms reading as separate remodels done years apart.
The vanity is a straightforward sink base: two doors under the bowl, a false drawer front at the sink, and a working drawer stack to the side. It was set level on the tile and scribed to the wall, and the top was templated afterwards for the same reason the kitchen counters were.
Protecting a finished house
The floors in the install photos are covered from wall to wall with taped paper, and that is not for the camera. On a project like this the flooring goes in before the cabinets, which means every box, every panel and every tool cart crosses a finished floor. Paper down, seams taped, tape lifted at the end of each phase — it costs an hour a day and it is the reason a kitchen install does not turn into a floor refinishing job.
Timeline
Kitchen and vanity together ran about five weeks on site, sequenced as tall and wall cabinets, then perimeter bases, then island, then countertop template, then stone, splash and a final pass on doors and drawers. Cabinet hardware and the last hinge adjustments happen after the counters are in, once everything has settled into its final position.
Frequently asked questions
Do two-tone kitchen cabinets work in a vaulted room?
They work particularly well. In a vaulted room the cabinetry does not meet the ceiling, so painted uppers with crown give the run a clean top line while darker or stained bases anchor the bottom of the room. It keeps a tall space from feeling top heavy or washed out.
Can kitchen cabinets be installed over a window?
Yes, with a bridge cabinet sized so its top aligns with the flanking cabinets and its bottom relates to the window trim, and with equal reveals on both sides. Done properly the crown runs unbroken across the whole wall and the window reads as part of the cabinetry layout.
Should the bathroom vanity match the kitchen cabinets?
It does not have to match exactly, but carrying the same door style and finish into nearby bathrooms makes the house feel designed rather than remodelled in pieces. On this project the natural stained shaker used on the kitchen bases was repeated on the vanity.
How much clearance should there be around a kitchen island?
Enough that drawers, cabinet doors and the dishwasher can all open with someone standing in the aisle. We confirm the island position with the perimeter cabinets set and the appliance swings checked before the island is fastened down.
Planning a kitchen in Suwanee?
We design, build and install cabinetry for Suwanee homes from our shop just down the road in Lawrenceville. Come see door styles and finishes in person before you commit to them. Book a showroom visit, browse more case studies, or read about kitchen remodeling and our work in Suwanee.