
Lawrenceville Kitchen Remodel: White Shaker, Gold Hardware and a Quartz Peninsula
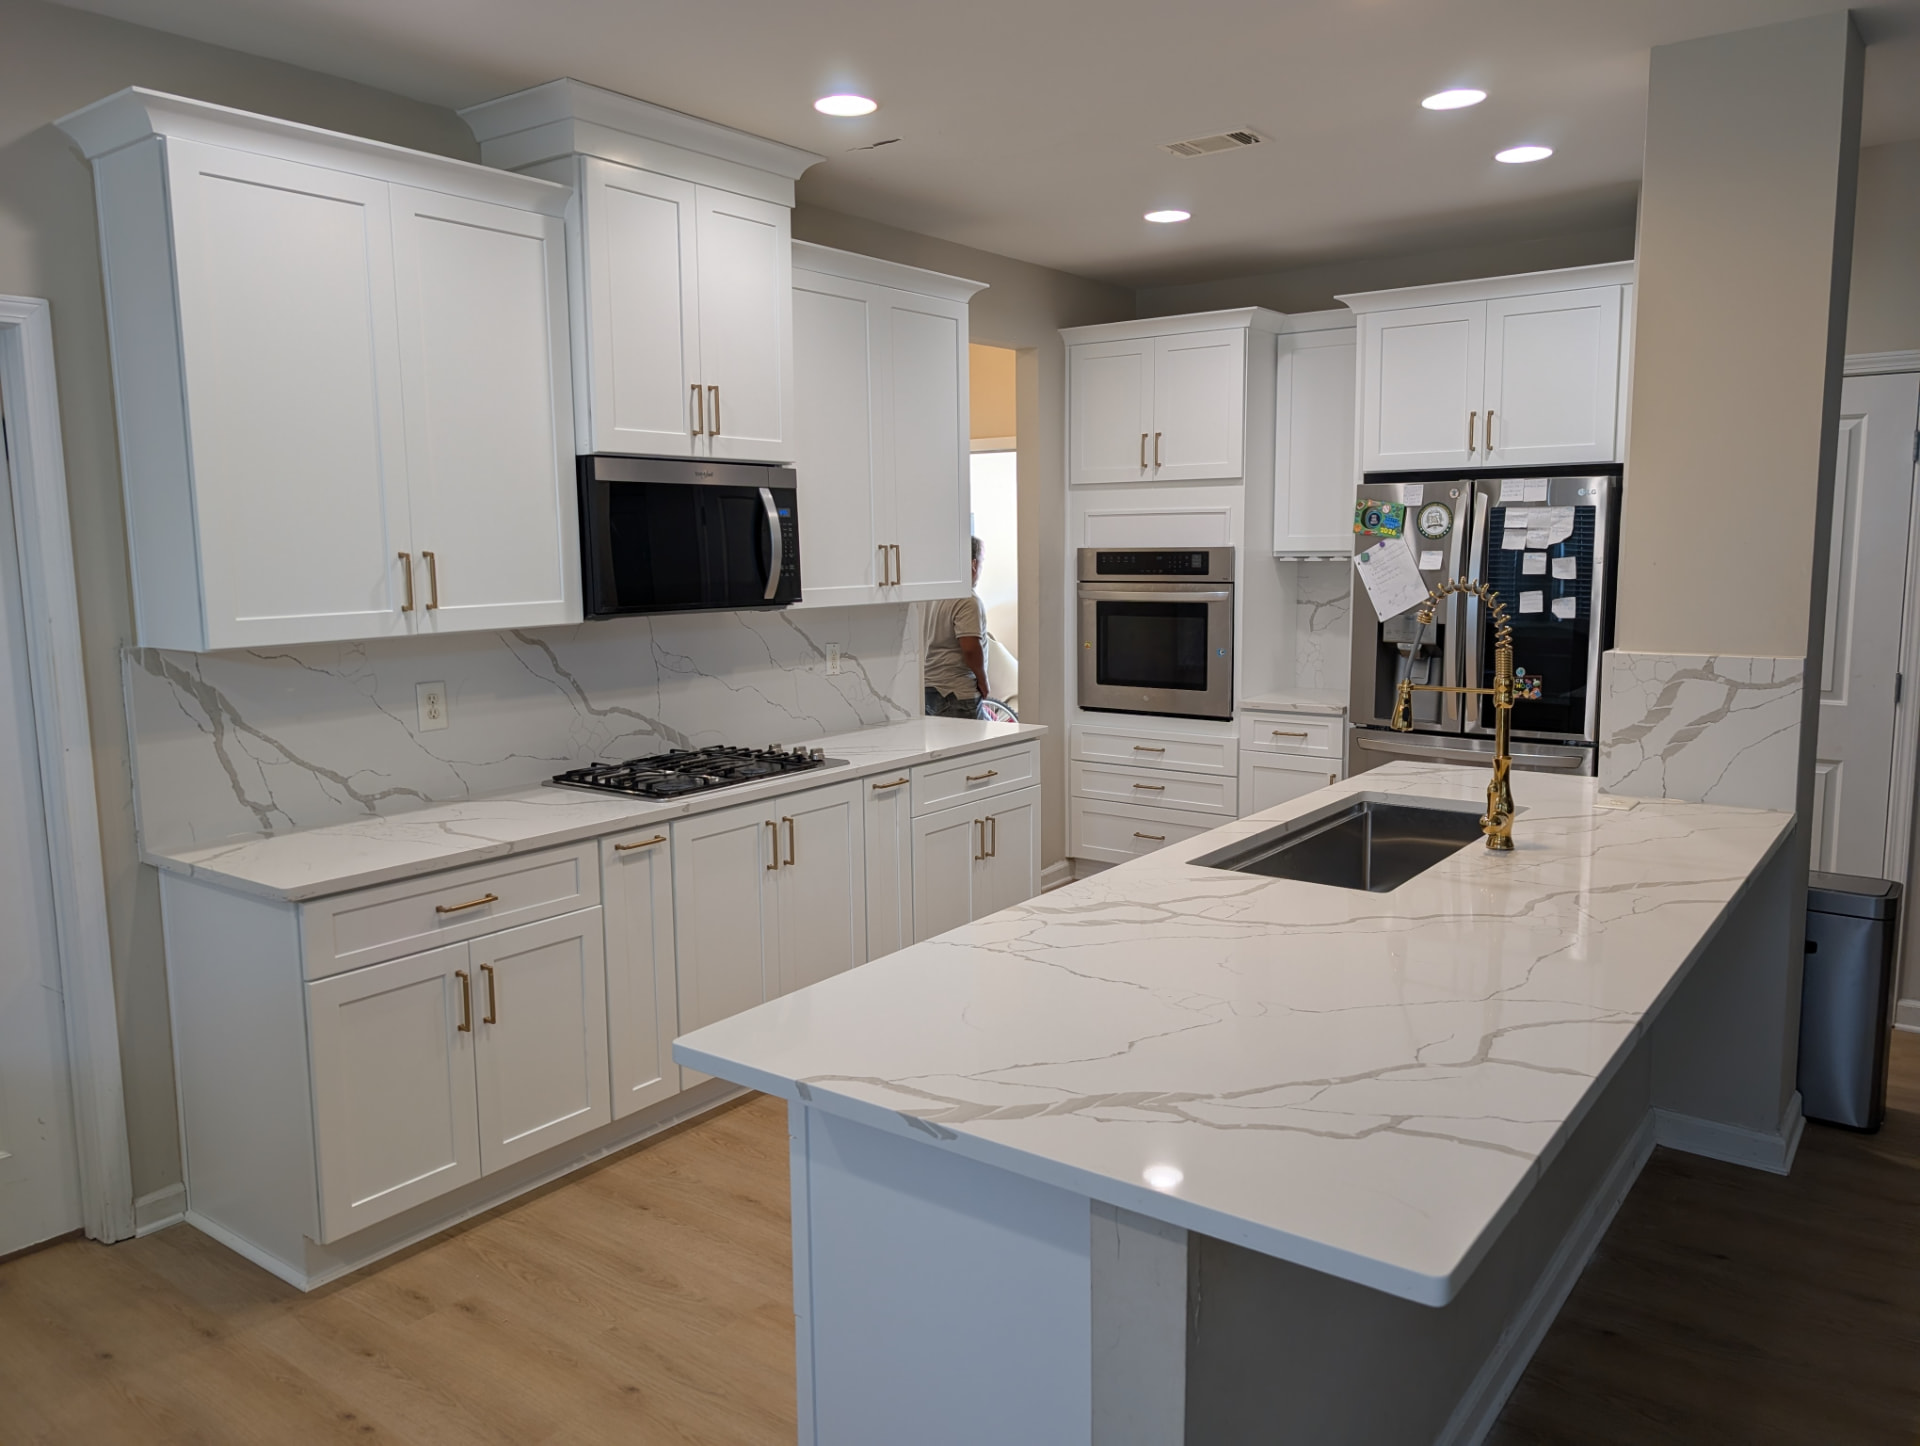
A full cabinet replacement in an open-plan Lawrenceville kitchen: white shaker with crown, a built-in refrigerator surround and microwave niche, a wall-oven tower, and a flat quartz peninsula where a raised bar ledge used to be.
This Lawrenceville kitchen was a full replacement in an open-plan home: the kitchen shares a wall with the living room, so the cabinetry had to look finished from three sides. The homeowners chose white shaker doors, brushed gold hardware, a wall-oven tower, and a long quartz peninsula with a waterfall of veining running across it.
What the room started as
The old kitchen worked around its appliances rather than the other way round. The refrigerator sat in an alcove with a gap either side, the microwave took up counter space, and the run along the shared wall was a low peninsula with a tiled bar top and a raised ledge. There was no wall-oven cabinet, no built-in microwave, and no drawer storage worth the name.
- Rebuild every run in white shaker with brushed gold hardware.
- Box the refrigerator into a tall surround with a cabinet above it.
- Build a niche for the microwave so it comes off the counter.
- Add a wall-oven tower with drawers underneath.
- Remove the raised bar ledge and run one flat quartz counter across the peninsula.
Install week
The appliance wall
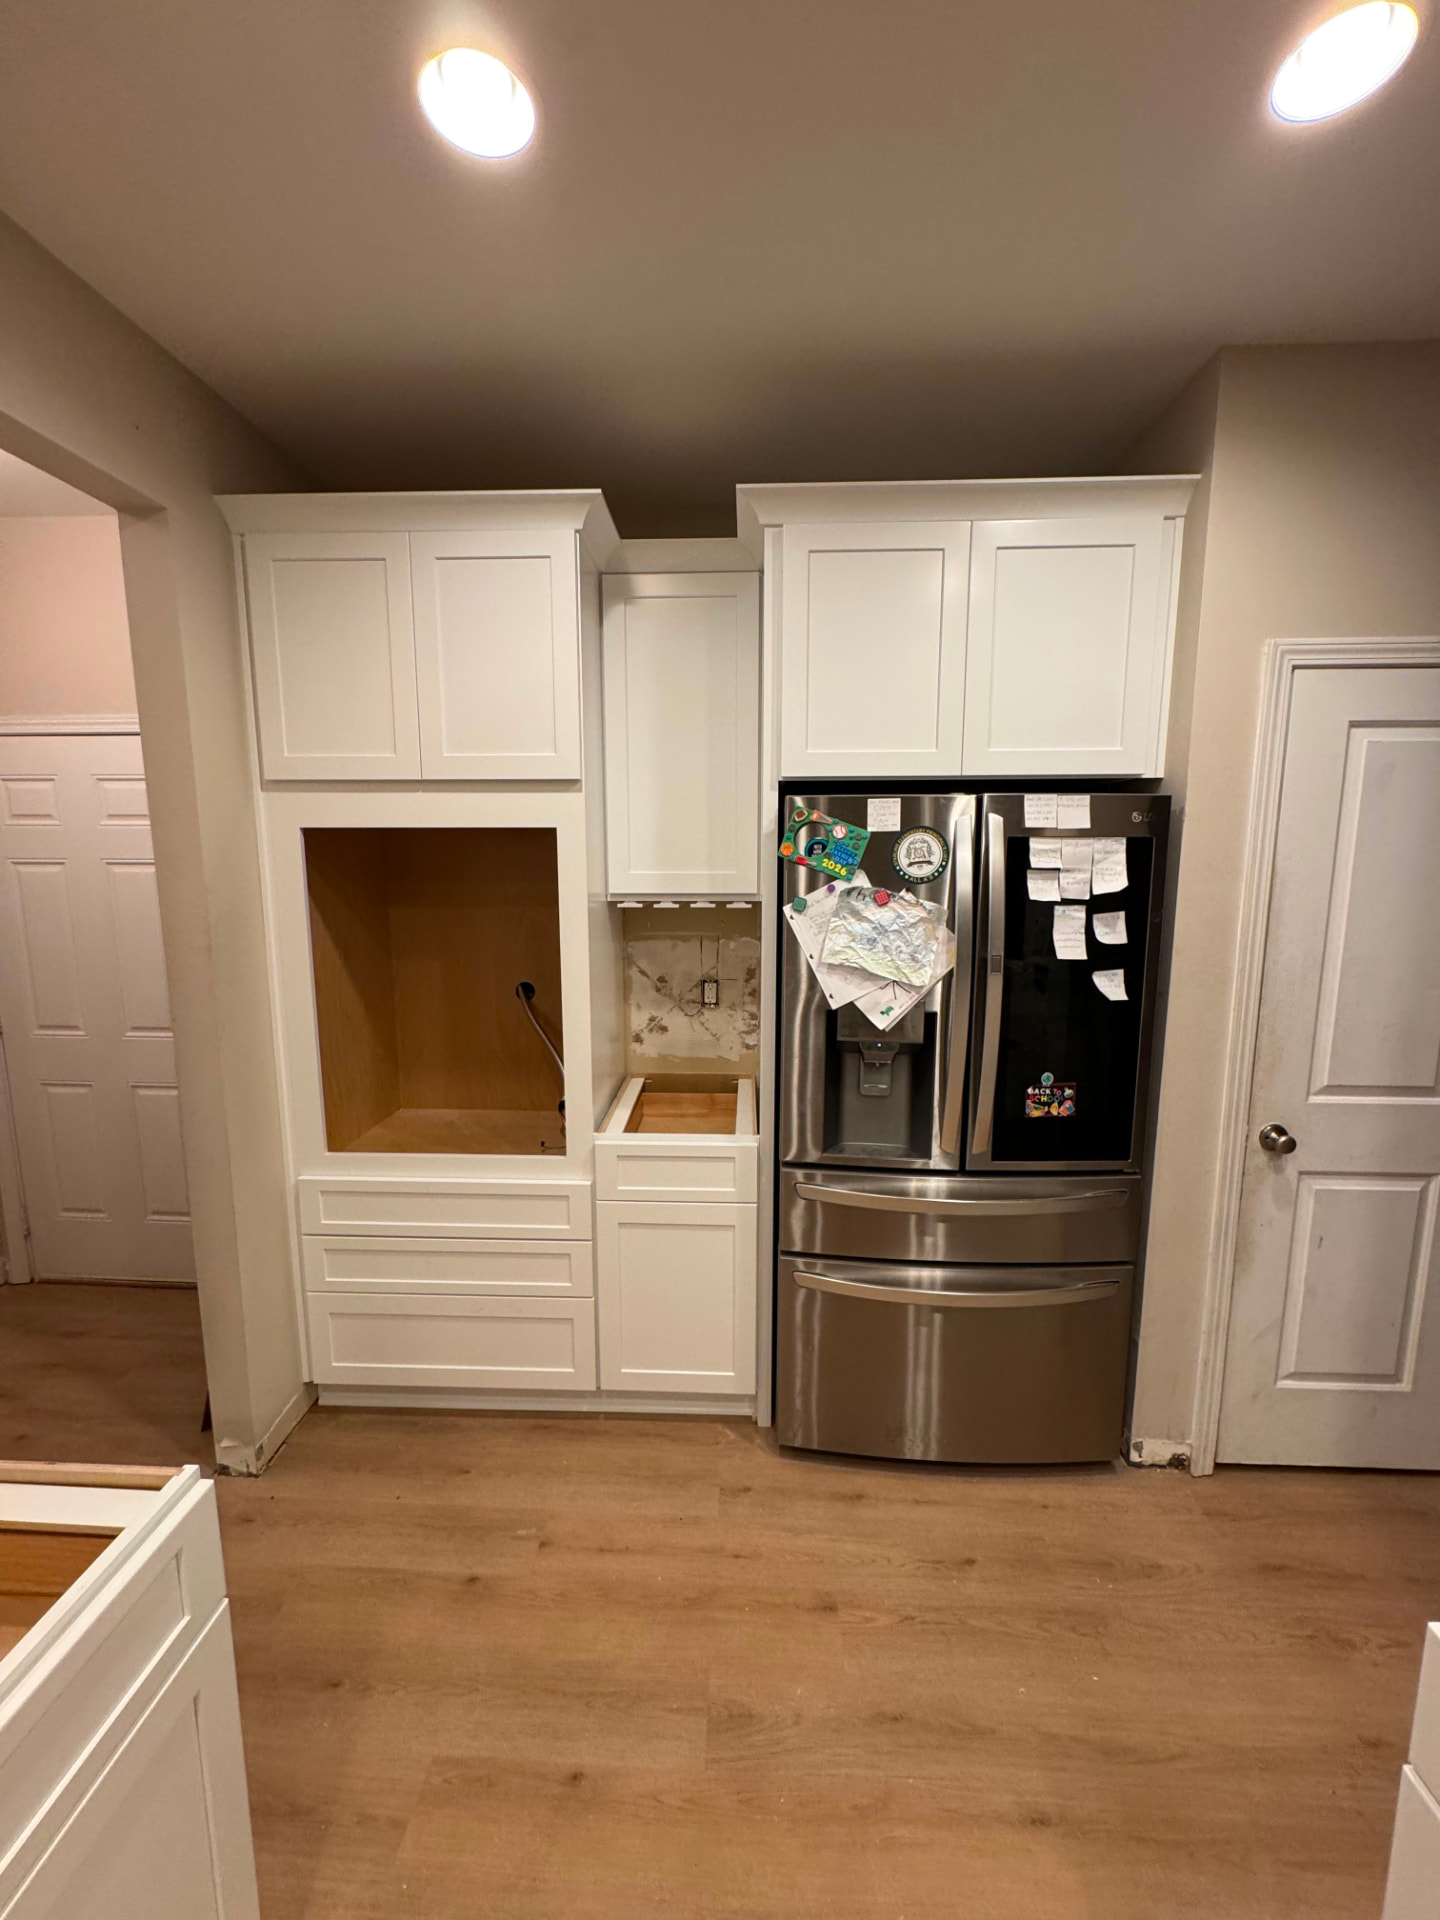
This wall sets the tone for the room, so it went in first. The refrigerator surround was set plumb off itself rather than off the wall behind it, with the panels cut to depth so the appliance sits close to flush with the cabinet faces instead of standing out into the walkway. The cabinet above the refrigerator bridges the opening and ties into the run beside it at a single top line.
Next to it we framed an open niche for the microwave. The niche is a cabinet with the front left open and a finished interior, wired with its own outlet in the back panel so no cord hangs into the room. The appliance was measured for depth and for door swing before the box was fastened, because a microwave that opens into a cabinet edge is a mistake you cannot fix later.
Under the niche sit two drawer banks. Drawers instead of doors was a deliberate choice on this wall: it is the closest run to the dining side, so it holds cutlery and linens rather than pots.
The cooking wall and the crown
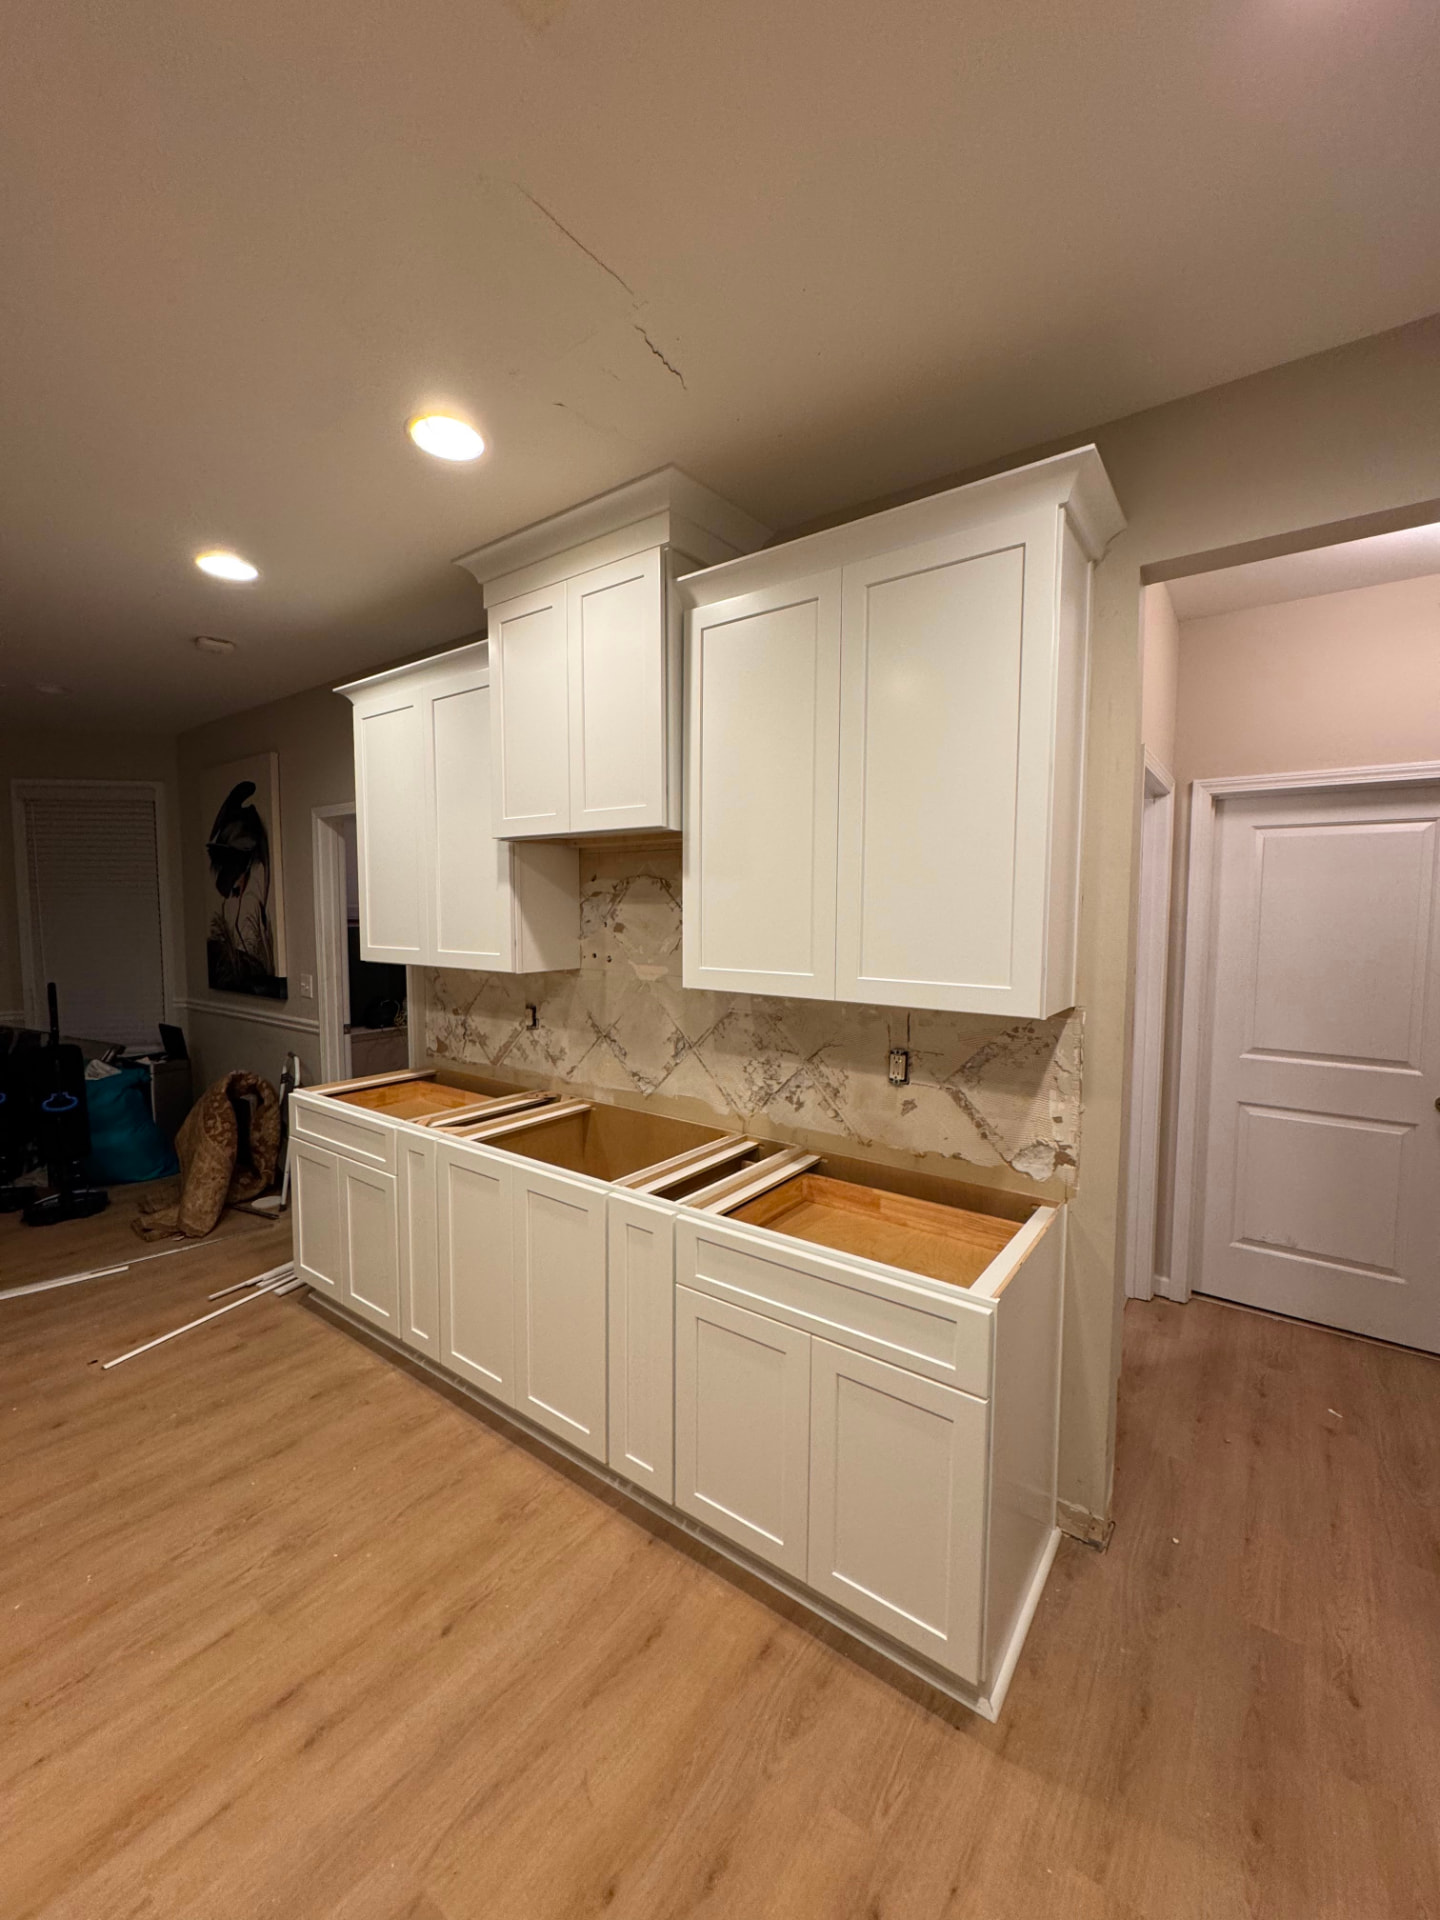
The wall cabinets here were hung to a level line and taken up high, then finished with crown moulding. Crown is where a cabinet install is judged. It has to return around each cabinet depth change, mitre cleanly at every outside corner, and hold a consistent reveal along a ceiling that is never truly flat. We ran it in one continuous line, scribed the top edge where the ceiling dipped, and mitred the returns on site rather than relying on factory pieces.
Above the range we set a bridge cabinet with a shortened box so the hood area stays open, and carried the crown across it so the top line never breaks. The bases below were levelled as a single plane, with drawer boxes fitted and adjusted before the countertop template.
The peninsula
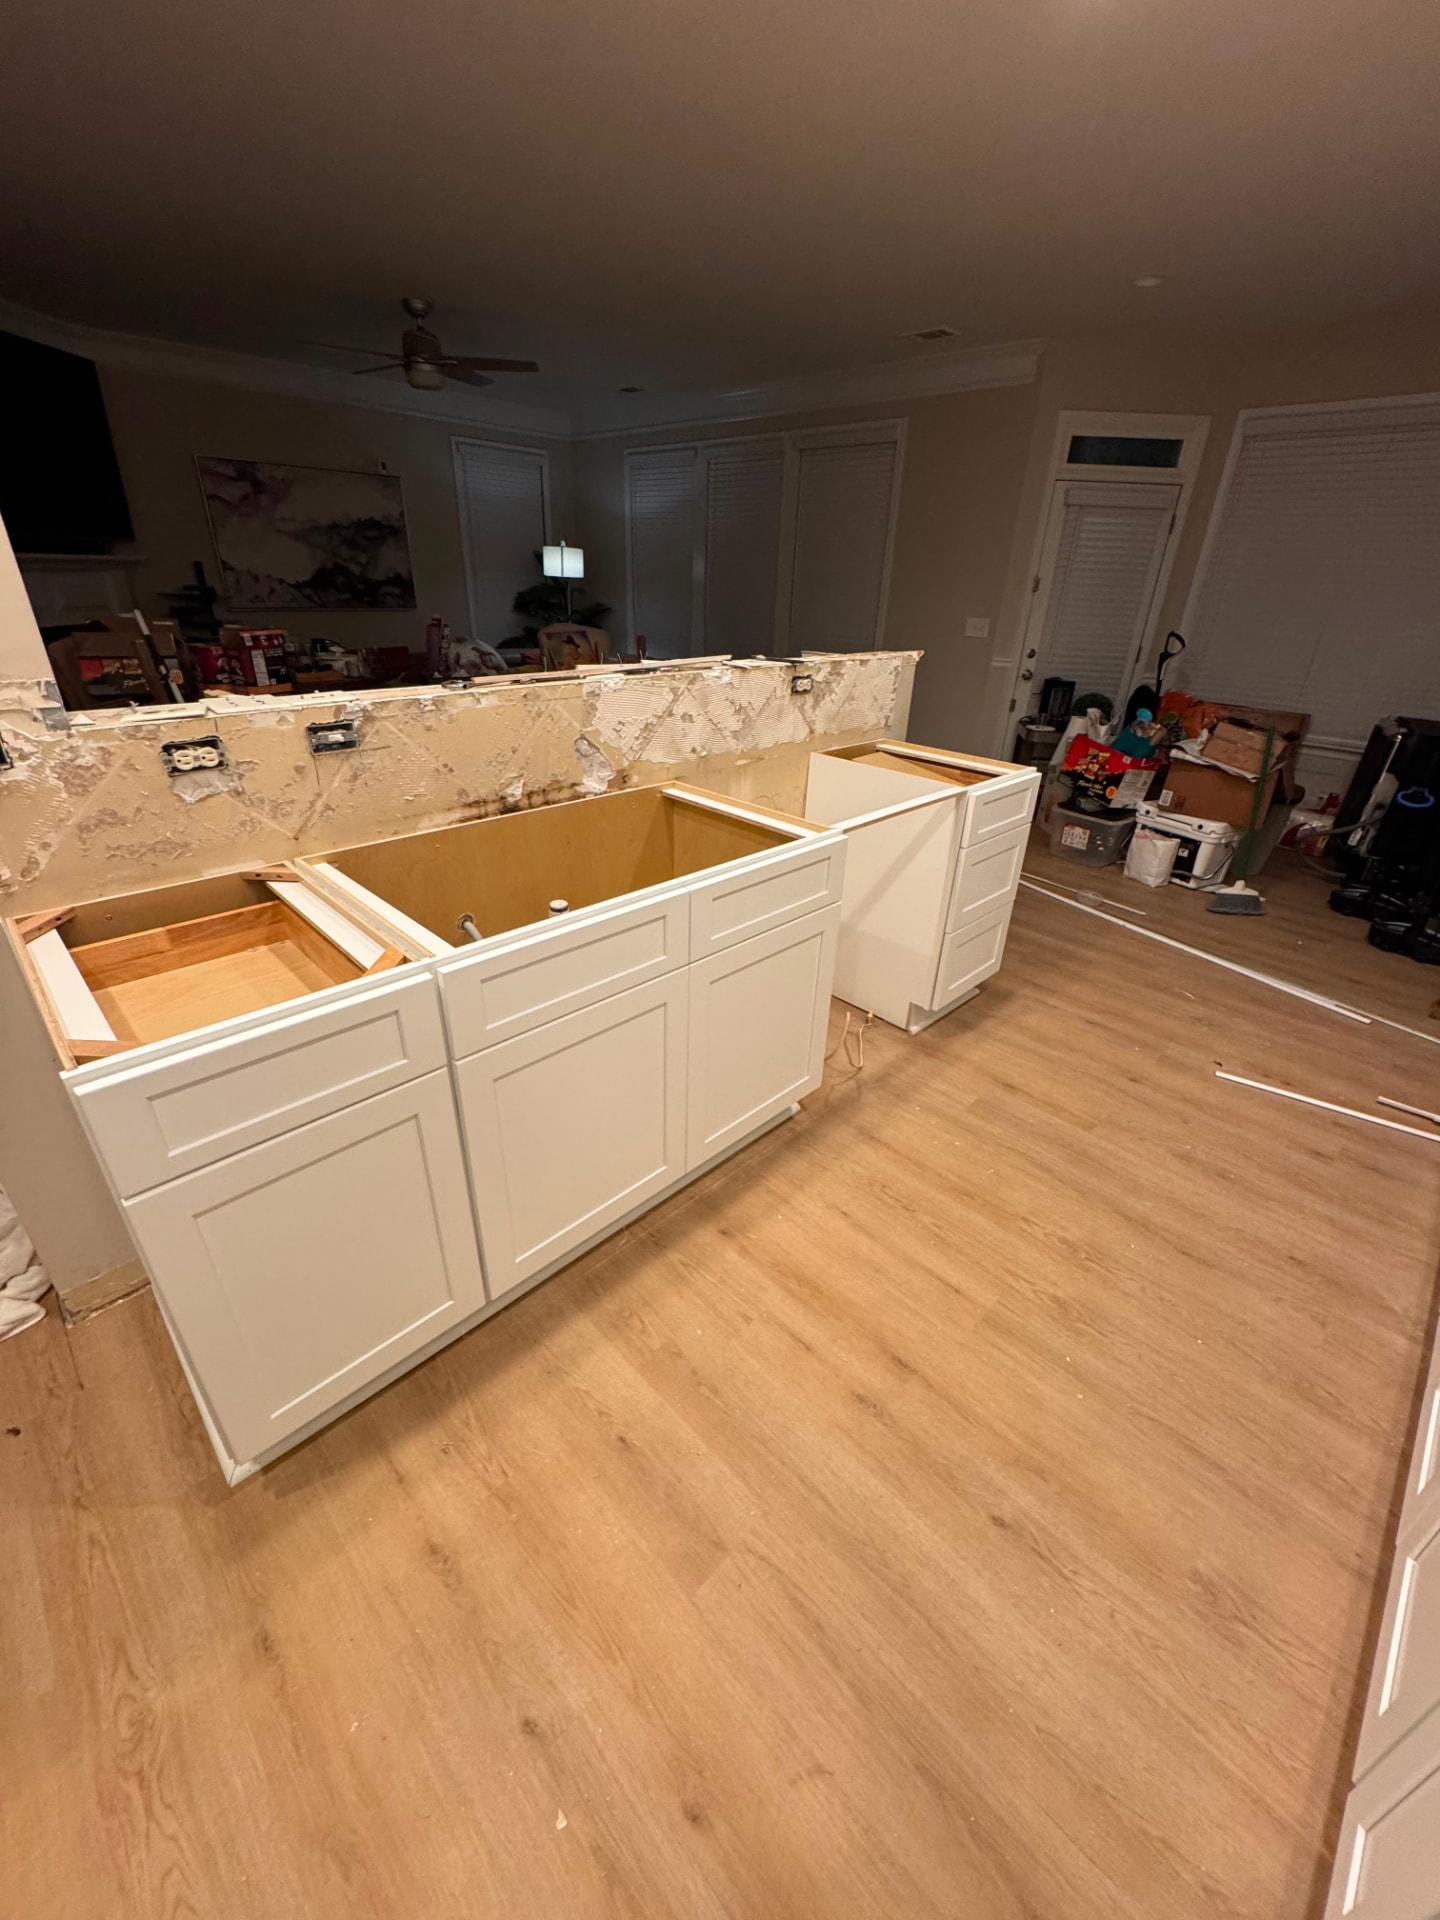
The peninsula was the biggest change to how the kitchen works. The old raised bar ledge came out entirely, which meant the shared wall had to be repaired and re-blocked before new cabinets went on it. We set the base run back to back, anchored it to the floor, and finished the living-room side with panels in the same door profile so it reads as furniture from the sofa.
The sink moved into the peninsula. That meant running supply and drain through the cabinet run and confirming the sink base opening against the actual sink before the counters were templated. A stainless undermount sits in the quartz with a single-hole gold faucet behind it.
Problems we hit
Removing a raised bar ledge
Taking out the ledge exposed old tile mortar and damaged drywall along the whole wall. That had to be cut back, re-blocked and patched before cabinets went on, which added a day. It is worth it — the flat single-level counter is the difference between a peninsula you can work on and a bar you can only lean against.
Fitting a microwave into a niche
Appliance niches only work if the box, the outlet and the trim are planned together. We built the opening to the appliance dimensions with clearance on the sides, put the outlet in the back where the trim covers it, and left the niche interior finished so it does not look like the inside of an unpainted cabinet.
An off-square corner at the tall run
The corner where the tall cabinets meet the wall was out of square. Cabinets were set plumb and square to each other and the difference was taken up in a scribed filler at the wall, so the doors line up with each other rather than following the wall.
Counters and hardware
Quartz with heavy grey veining was templated after everything was levelled and anchored. It runs across the cooking wall, up the backsplash as a full slab, and along the peninsula in one piece. Taking the stone up the wall instead of tiling keeps the veining continuous and removes the grout lines behind the cooktop, which is the easiest surface in a kitchen to keep clean.
Brushed gold bar pulls were drilled off a jig so every handle sits at the same position on its door or drawer, and the gold faucet was chosen to match rather than to contrast.
The result
The kitchen kept its footprint and changed completely in how it works. The microwave and the ovens are built in, the refrigerator is surrounded rather than parked, the counter run along the cooking wall is uninterrupted, and the peninsula is one flat working surface with a sink instead of a raised ledge. From the living room it reads as a finished piece of cabinetry, not the back of a kitchen.
What we would tell the next homeowner
If you are replacing cabinets in an open-plan kitchen, budget for the finished side. Panels, a proper crown return and a flat single-level counter are what make the room look built rather than assembled. And if you have a raised bar ledge, take it out — every homeowner who does says the same thing afterwards.
Can you remove a raised bar ledge and run one flat counter?
Yes, and it is one of the highest-impact changes in an older kitchen. The wall behind it usually needs patching and re-blocking first, which we handle as part of the install.
Should the microwave go in a cabinet niche?
It frees up counter space and looks built in. The niche needs to be sized to the appliance with its own outlet in the back panel and a finished interior, so it has to be planned before the cabinets are ordered.
Is a full-slab quartz backsplash better than tile?
It keeps the veining continuous from counter to upper cabinets and removes grout lines behind the cooktop. It costs more in stone but nothing in tile labour, and it is far easier to clean.
Do you install wall ovens and refrigerator surrounds?
We build and set the cabinetry for them — the oven tower, the refrigerator panels and the cabinet above — sized from the appliance specifications including door swing, so everything sits flush and opens fully.